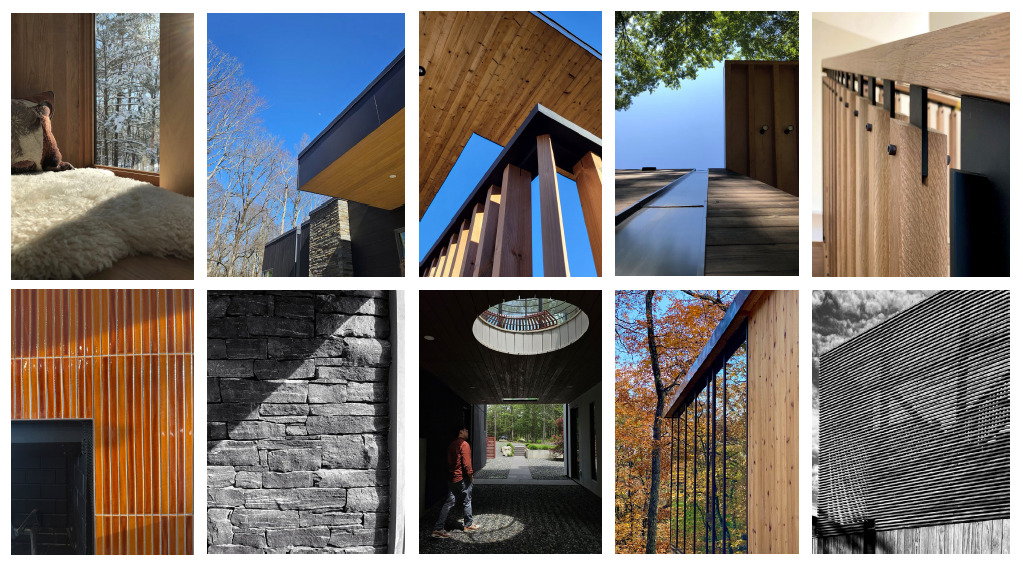
Every project starts with a site, a client, and a set of goals. But the parts of a project we love talking about most are usually smaller than that: how a stair railing gets assembled, how a screen is built to filter a view, how a single color gets used consistently enough to hold a house together. Each project has a unique client and a unique site, and therefore requires a unique design — but the throughline across our work is this attention to detail.
Here are three examples.
The Office Stair at VIA43
At VIA43, our collaborators at Vernacular Design built what we call “architectural furniture.” One of the best examples is the stair railing leading to the architecture studio. Steel and solid wood are combined here as two distinct materials, joined at specific connection points rather than blended into one finish.
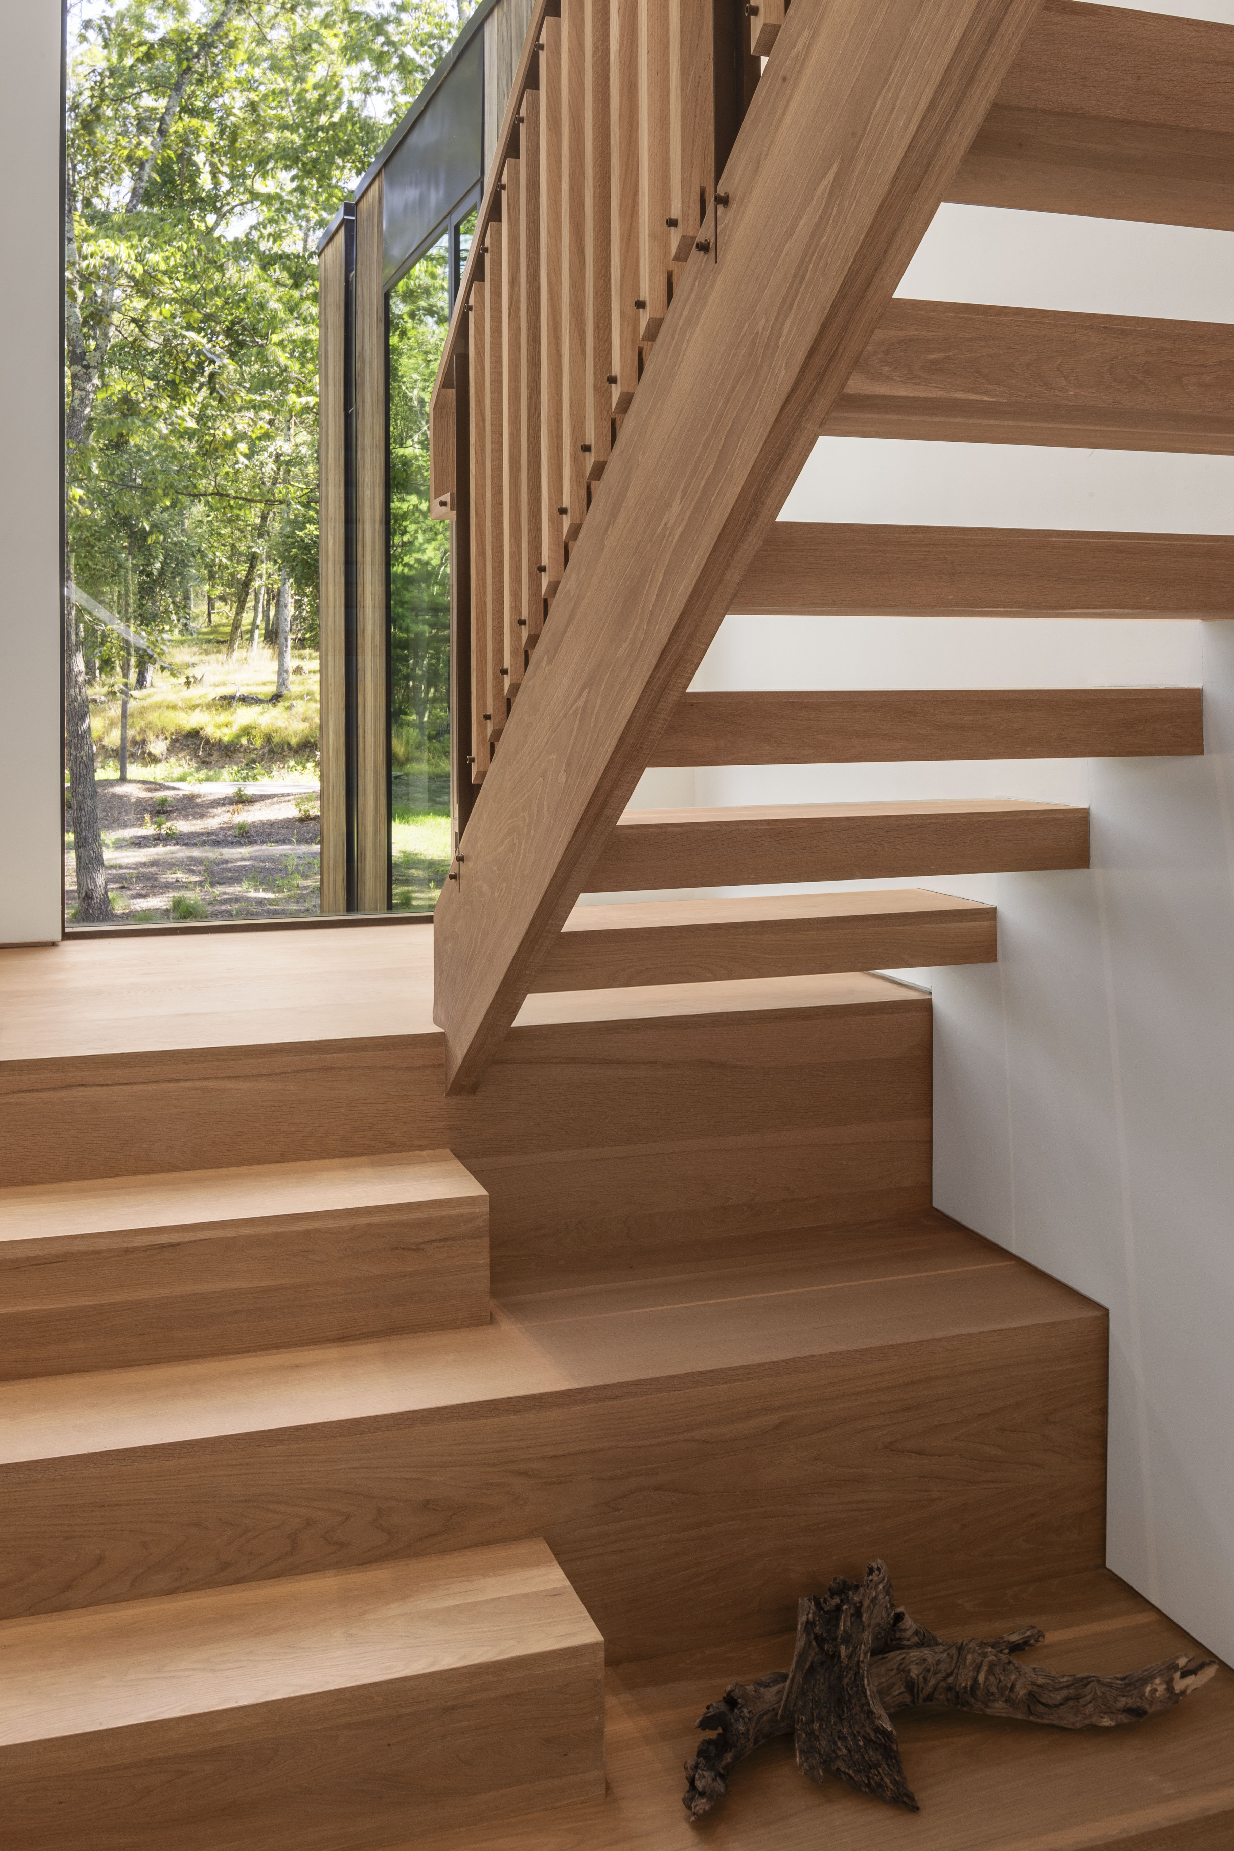
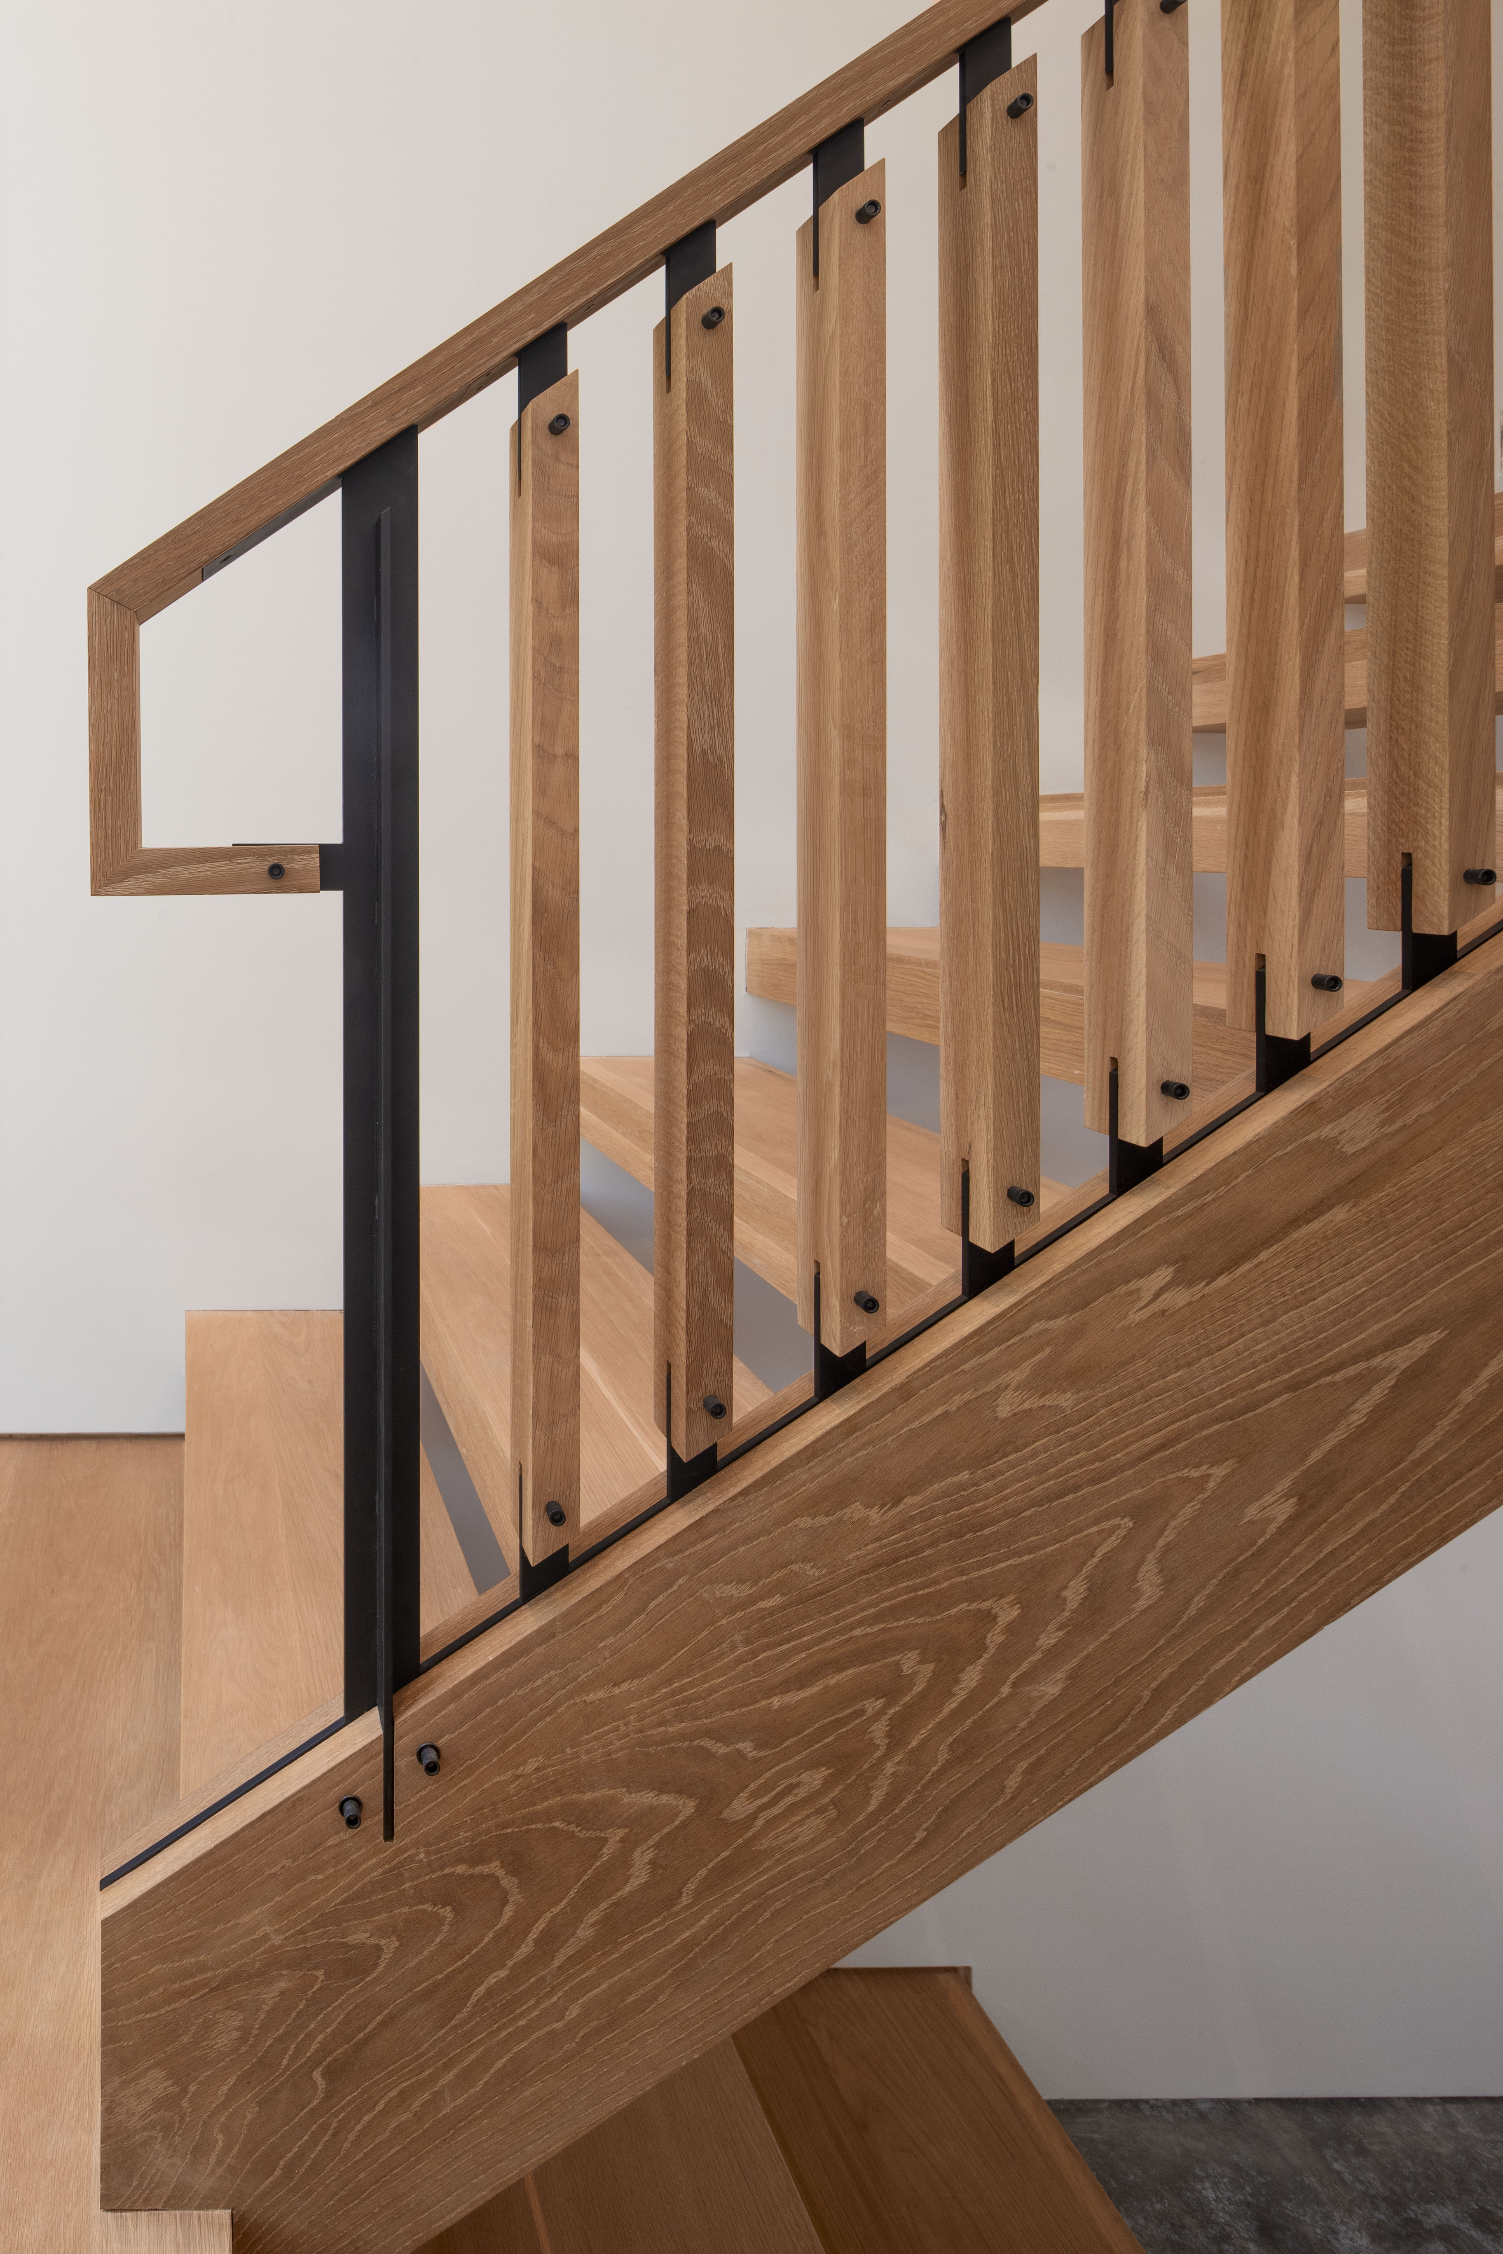
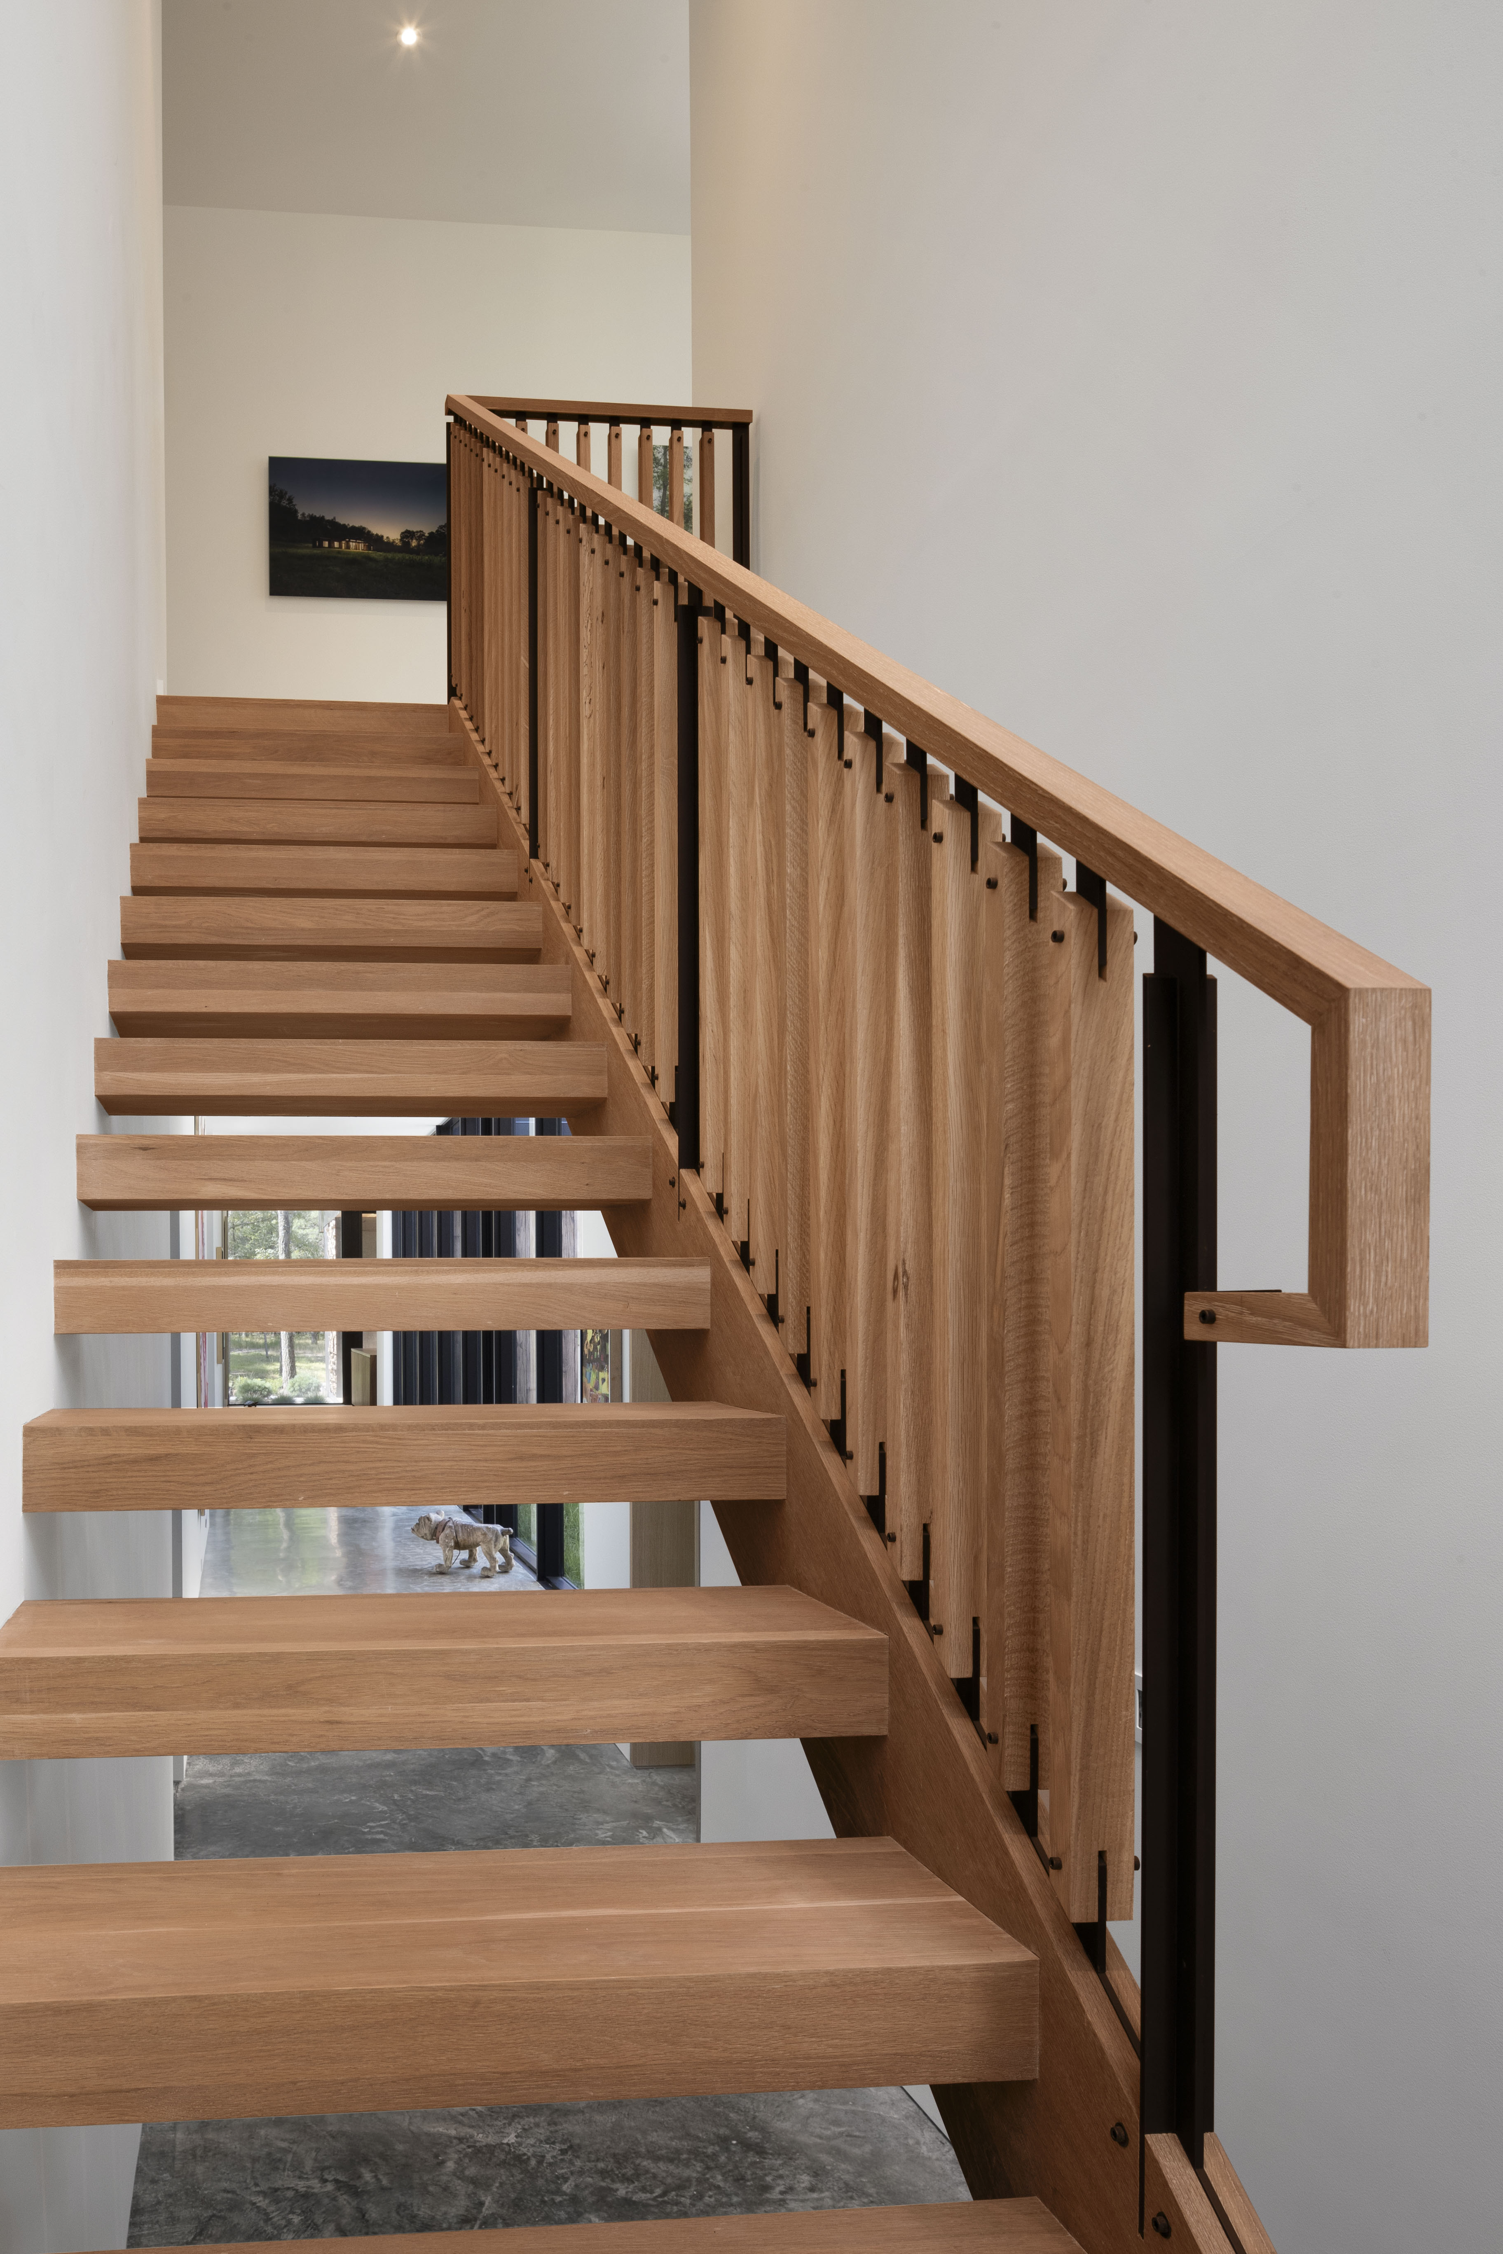
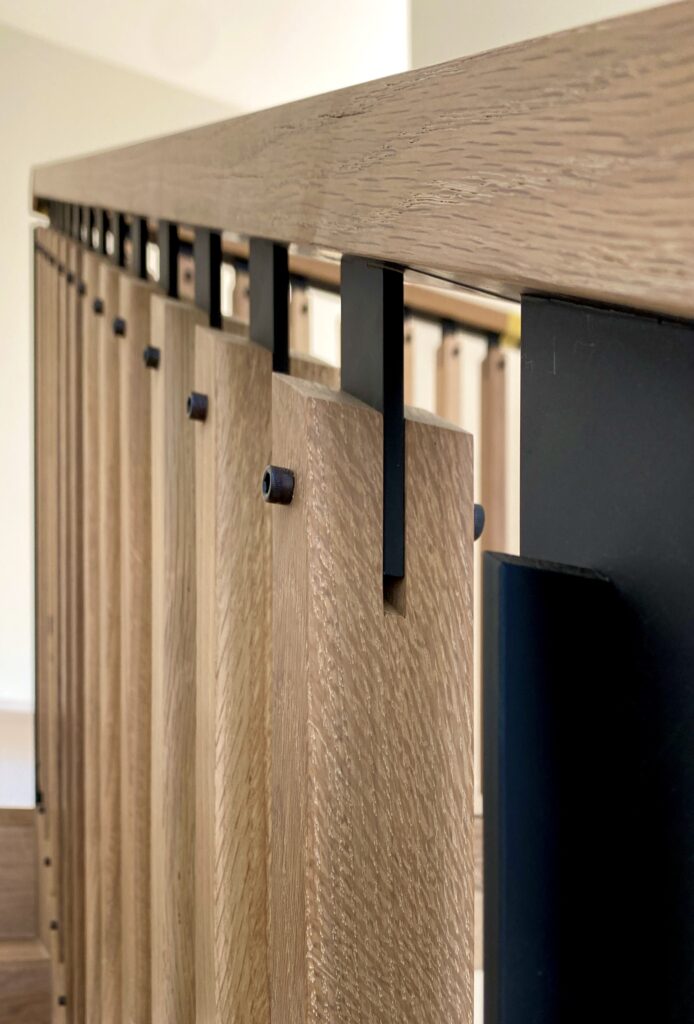
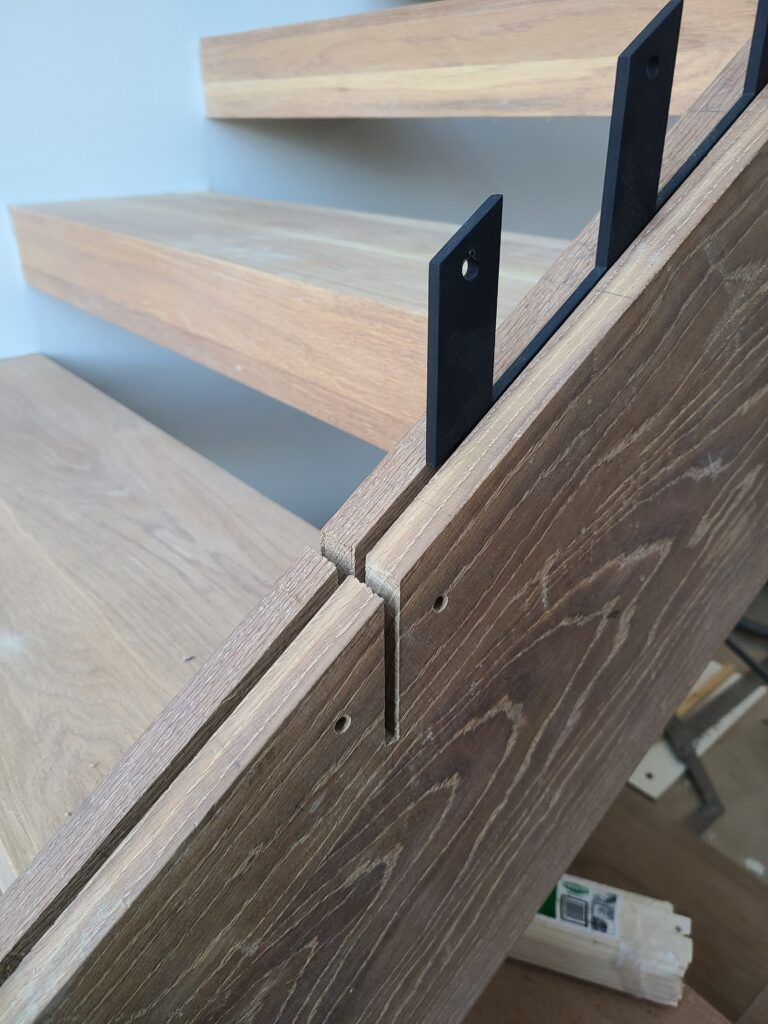
The railing was also designed differently than most. Instead of working the details out purely on paper, the team from Studio MM, The Orchard Group, and Vernacular sat down on the stair itself and sketched the railing in real time, working out the geometry against the actual space. The design called for vertical slats, but rather than applying them as a separate element, the team integrated them directly into the existing stringer — the posts follow the same logic, tying into the stringer below and repeating a matching connection detail at the top where they meet the handrail.
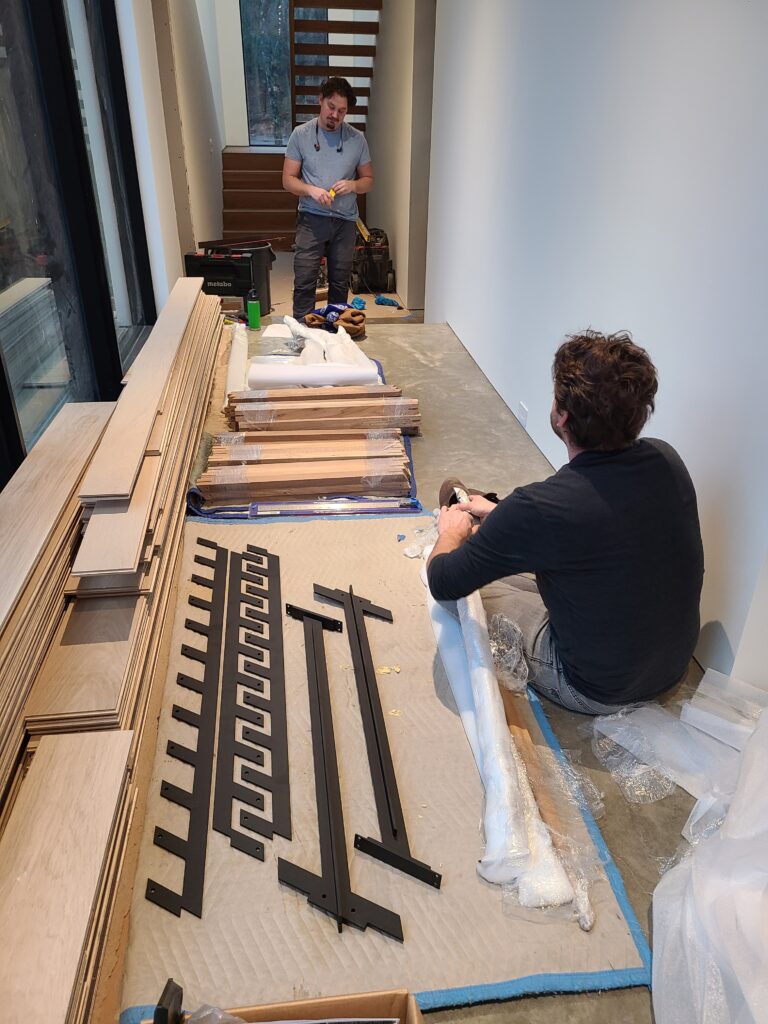
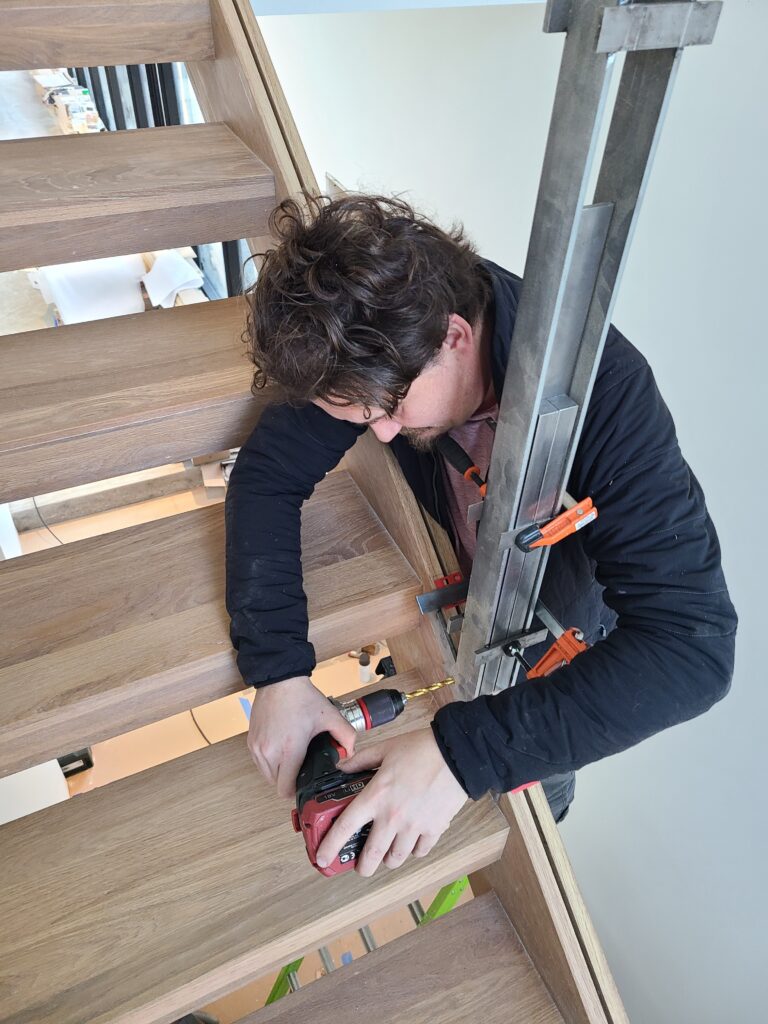
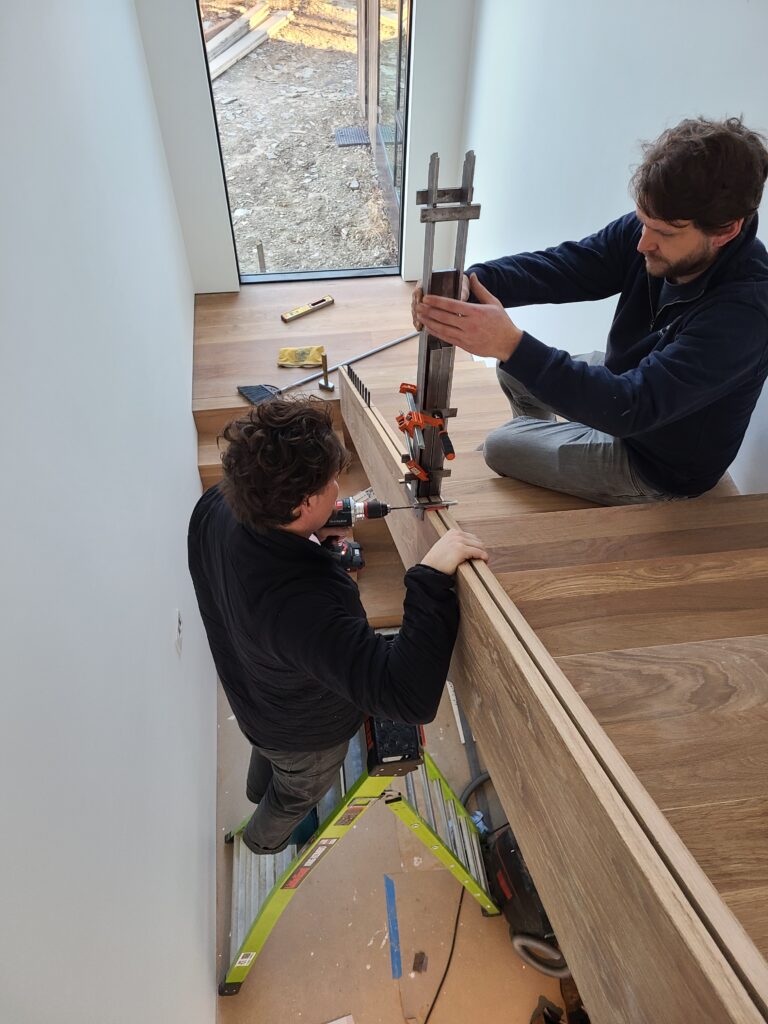
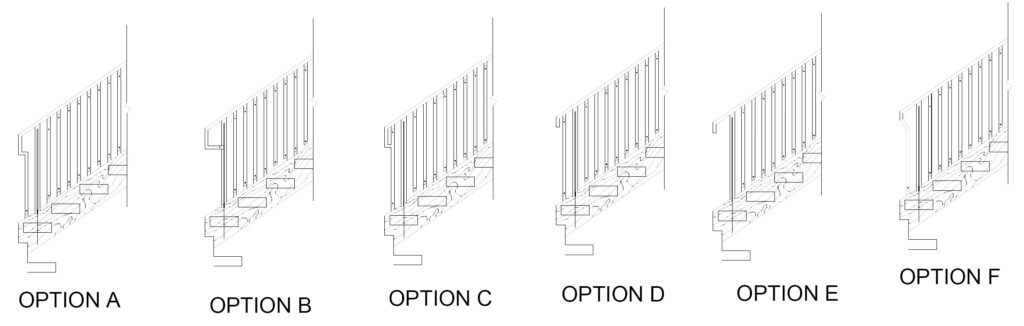
The slats themselves are deliberately pulled back from the treads above and below rather than running flush, leaving a visible gap where the metal is exposed. That gap was a choice, not an oversight — the goal was to show the connection rather than conceal it. Even the handrail termination went through options: the fabricators drew up several different end conditions for us to choose between. They even asked us to review the specific hardware — socket head screws and nuts — they intended to use to secure the slats to the steel. To help make sure everything was lined up correctly, the team fabricated a jig for installation. We were also excited to be able to salvage some of the wood from the clients’ previous home to fabricate some of the wood slats.

The Courtyard Screening at Fermata
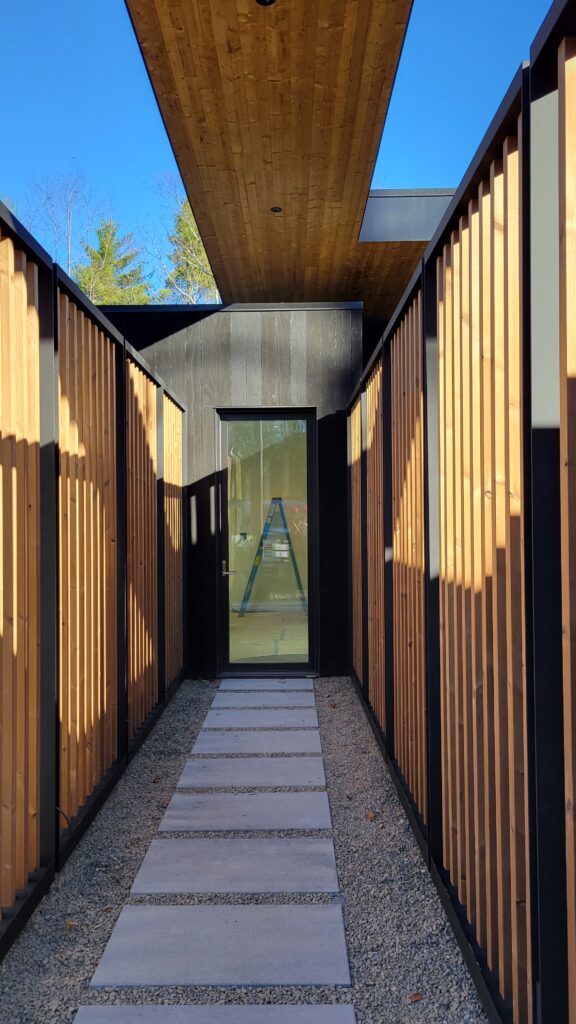
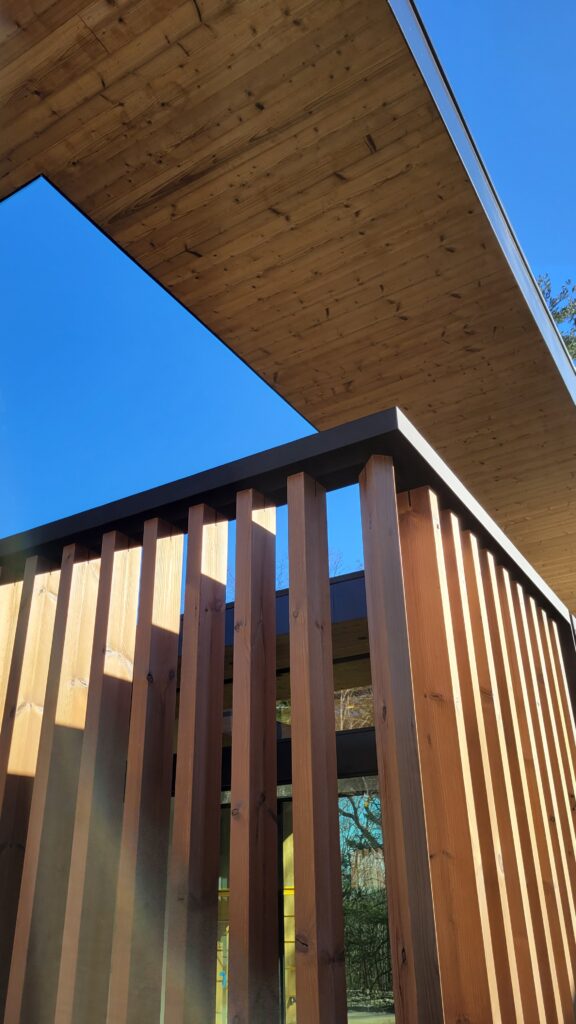
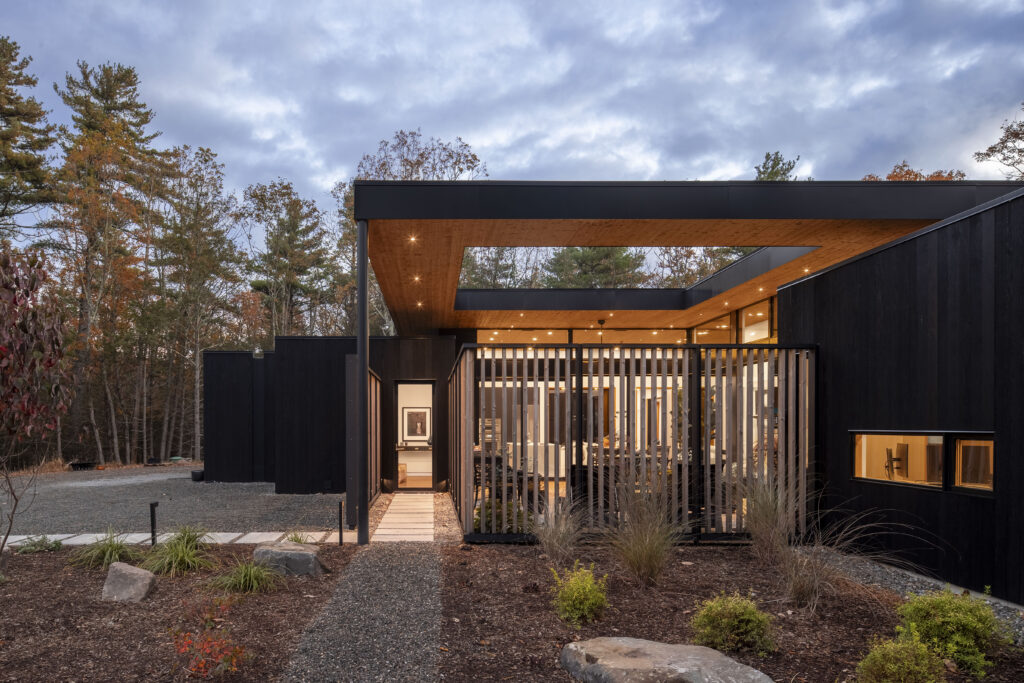
At Fermata, the approach to the front door is intentionally obscured. A double-walled screen made of steel and thermally modified pine wraps the entry and courtyard, breaking the view into pieces rather than presenting it all at once.
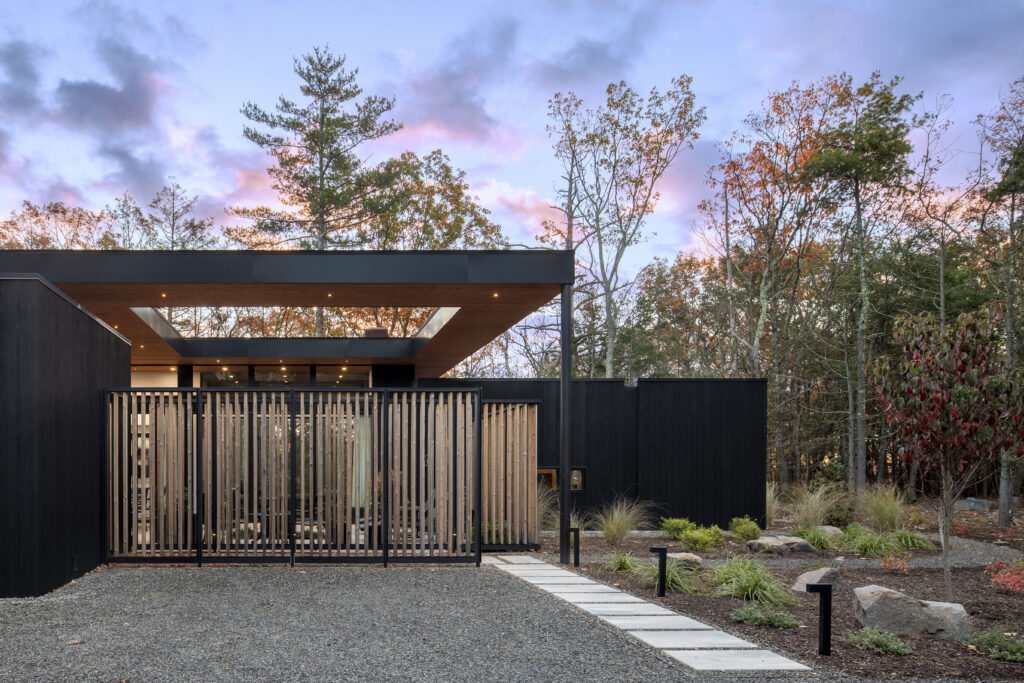
The screen exists because of a specific design problem. Our client wanted to age in place at Fermata, which meant the house needed to be open and light-filled while also feeling secure — two requirements that usually work against each other. A courtyard resolved it: it brings daylight and outdoor connection into nearly every room, while the steel-and-wood screen closes the courtyard off from the driveway and property edges without using a solid wall. The screen blocks views toward the approach and opens them toward the adjacent state forest and the evening sun.
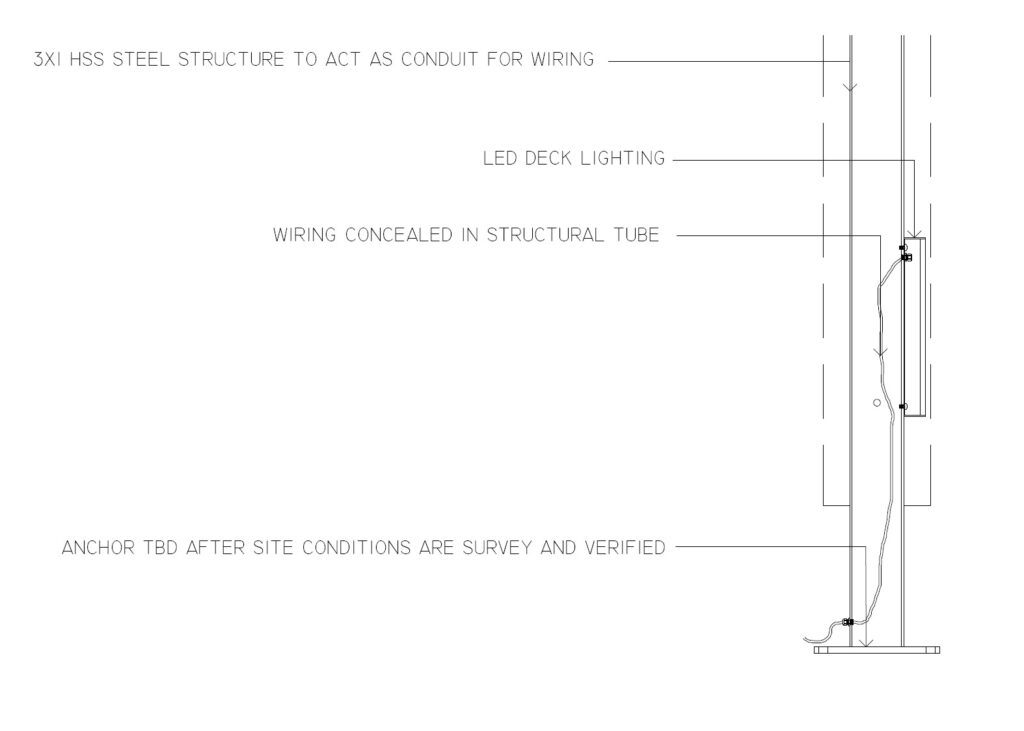
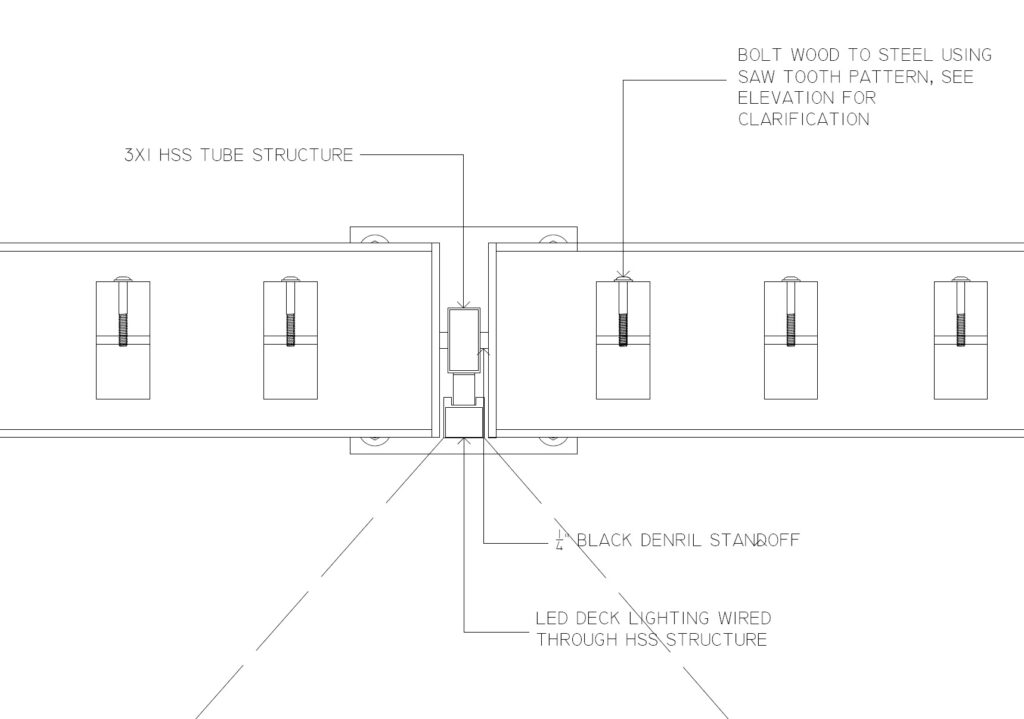
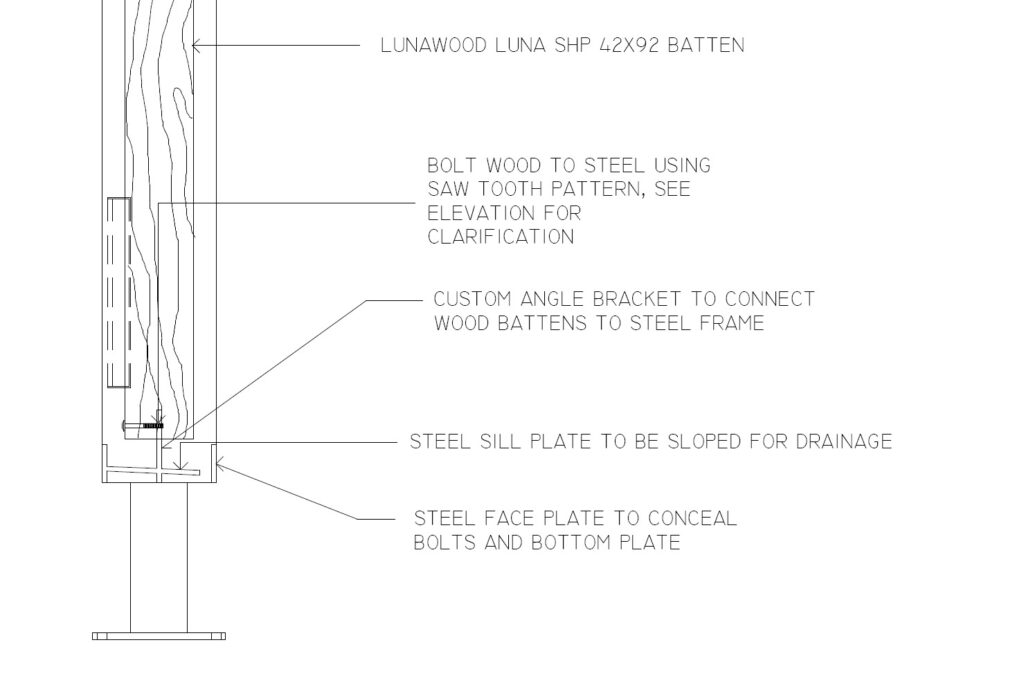
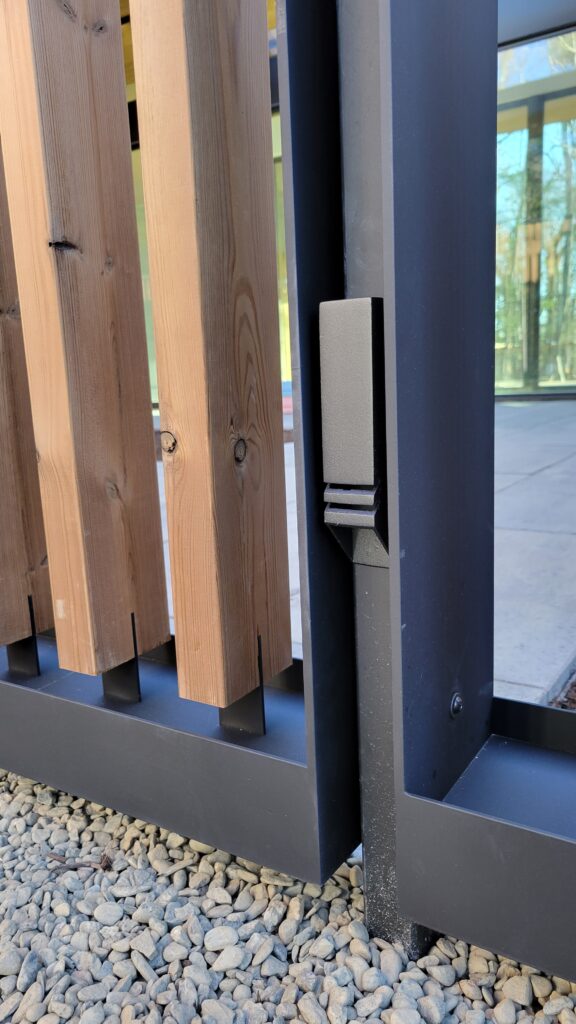
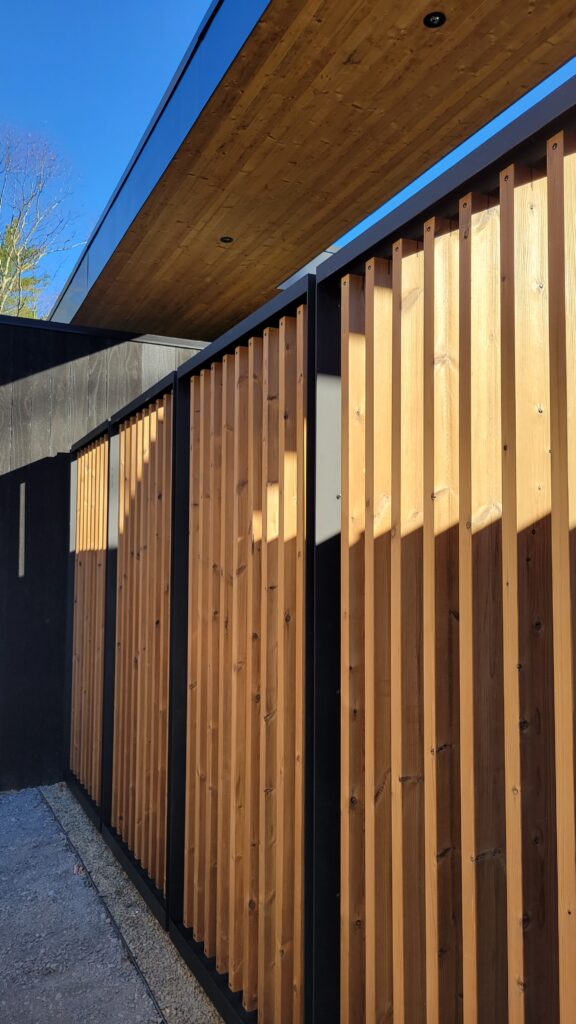
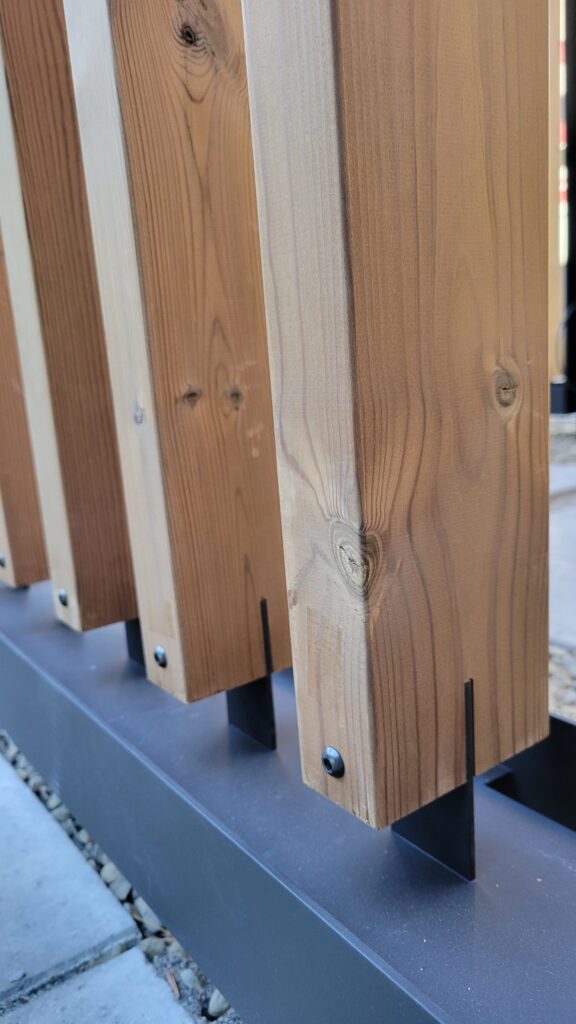
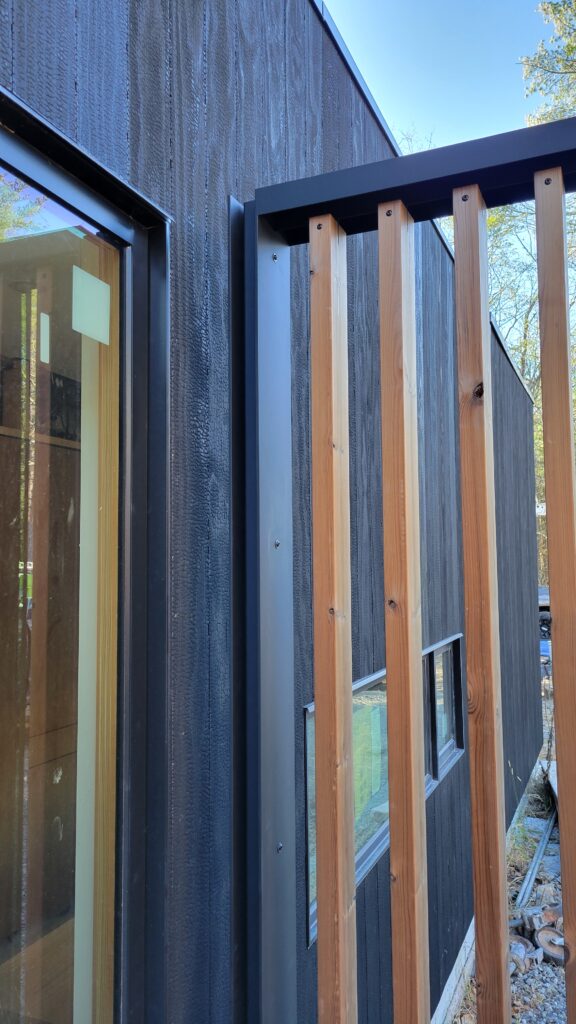
Getting the screen to work took as much engineering as concept. Drainage was accounted for directly in the assembly: sloped steel plates and a slim opening let water drain out of the system rather than collect inside it. Lighting is integrated into the screen itself, positioned to illuminate the entry path without exposing bare bulbs toward the courtyard. The steel tubing that supports the screen does double duty as conduit, carrying the electrical wiring for that lighting rather than routing it separately. And the panels are sized and spaced identically all the way around — except at the corner, where a specially designed panel wraps the turn instead of leaving a gap. We even asked the fabrictors to orient the exposed fasteners in specific directions so that you can’t see the fasteners when walking down the entry path – the kind of detail our clients may not even notice, but that we love to fuss over!
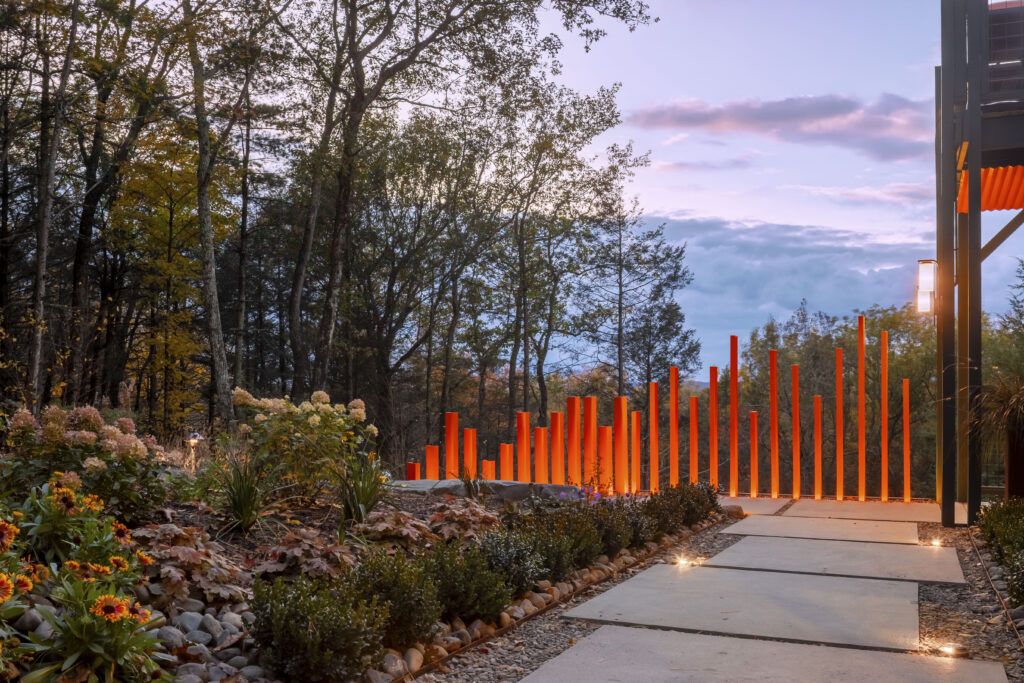
The Orange Fence at Woodland Pop House
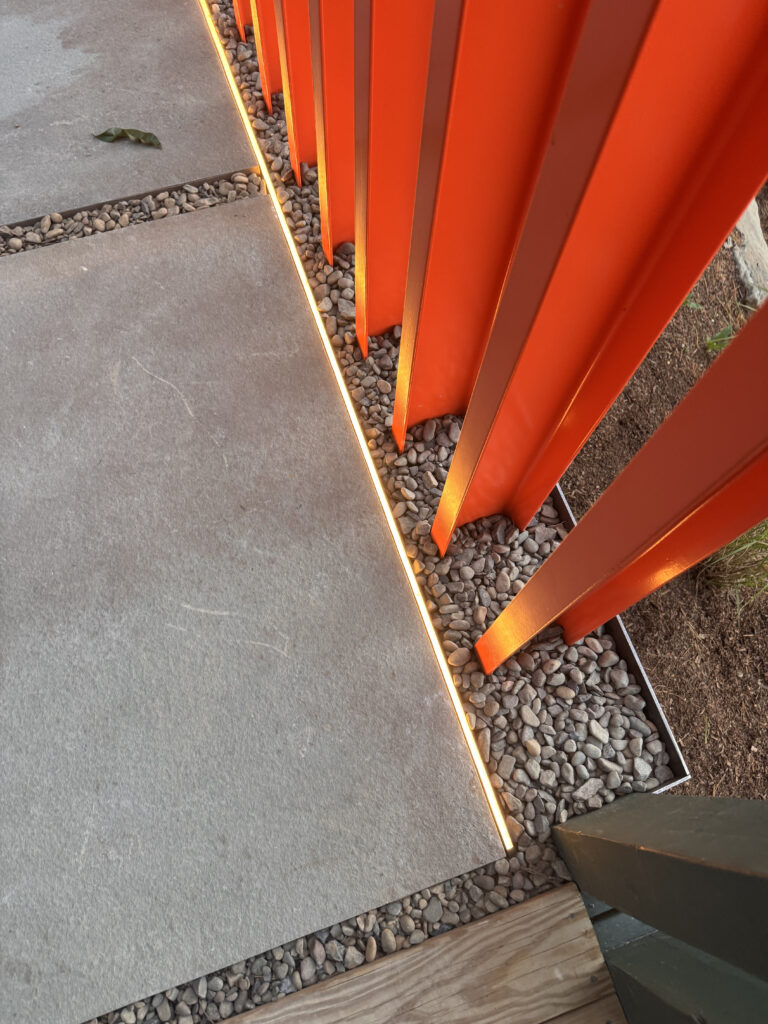
Where VIA43 and Fermata are restrained, Woodland Pop House is not. The orange steel sculpture and fence leading to the home’s relocated entry were designed jointly by our team and the clients, shaped to follow the site’s contours and direct visitors toward the door.
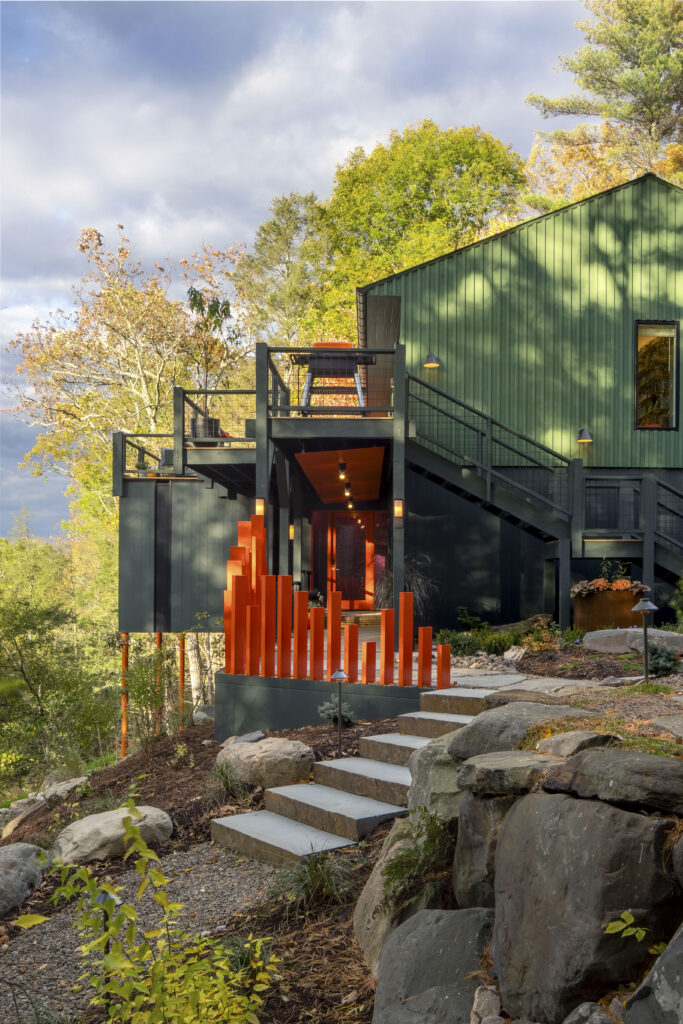
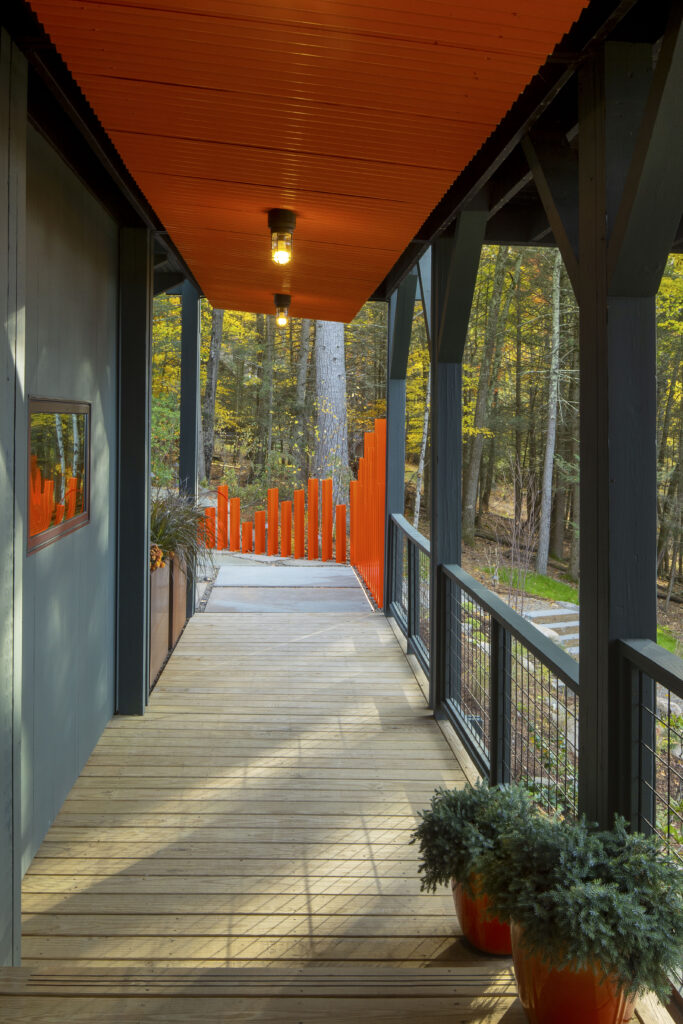
Getting the silhouette right took several passes. We modeled a few versions at different scales before settling on the profile that best matched the massing of the house behind it — not so large that it competed with the black volume, not so small that it read as decorative trim. Once the overall shape was locked, we specified the height of every individual post for the fabricator, Fall Fittings, rather than leaving the rhythm to chance. Spacing and steel dimensions were worked out just as precisely: the posts are C6 x 8.2 hot-rolled steel channel, set on a repeating 6-inch typical spacing with a fixed edge dimension at each post.
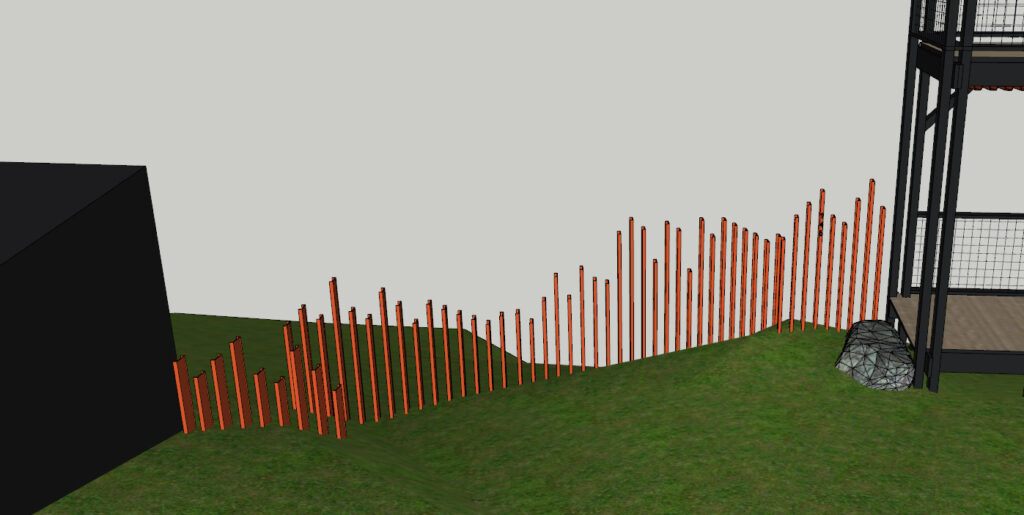
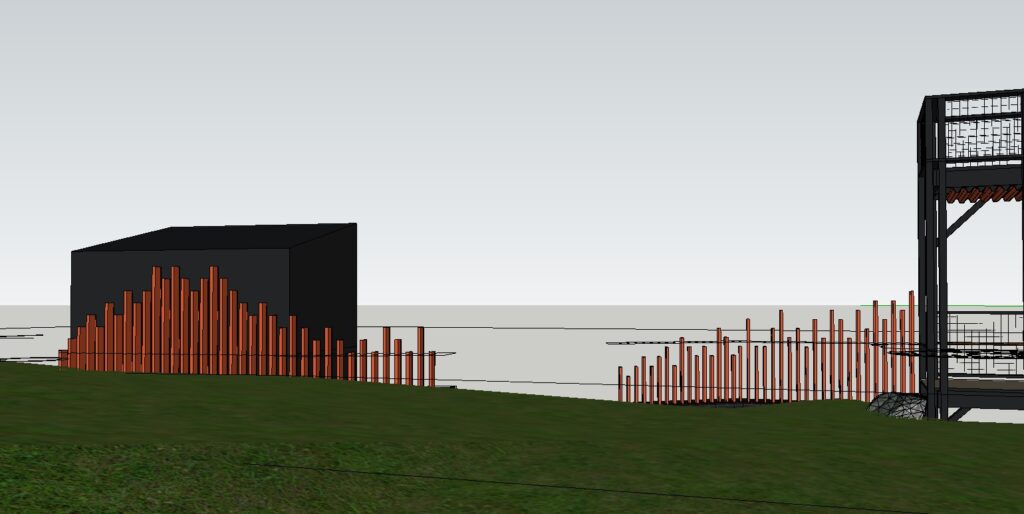
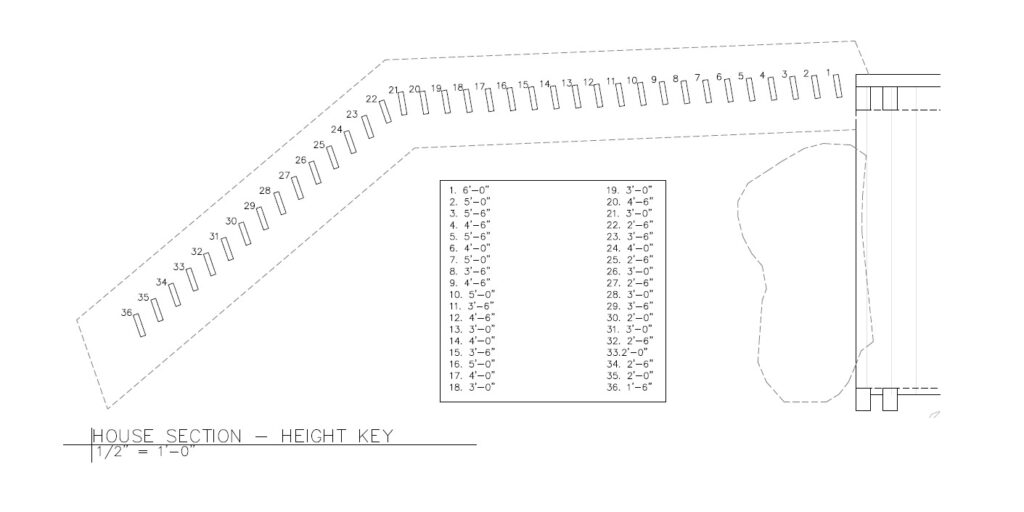
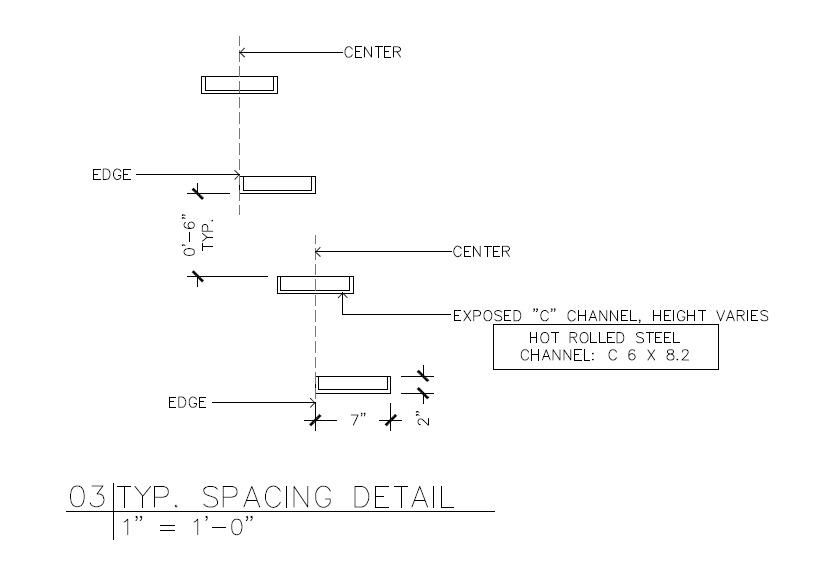
The whole assembly was fabricated off-site as a single sculpture, then bolted into place before the landscaping crew finished grading around it.

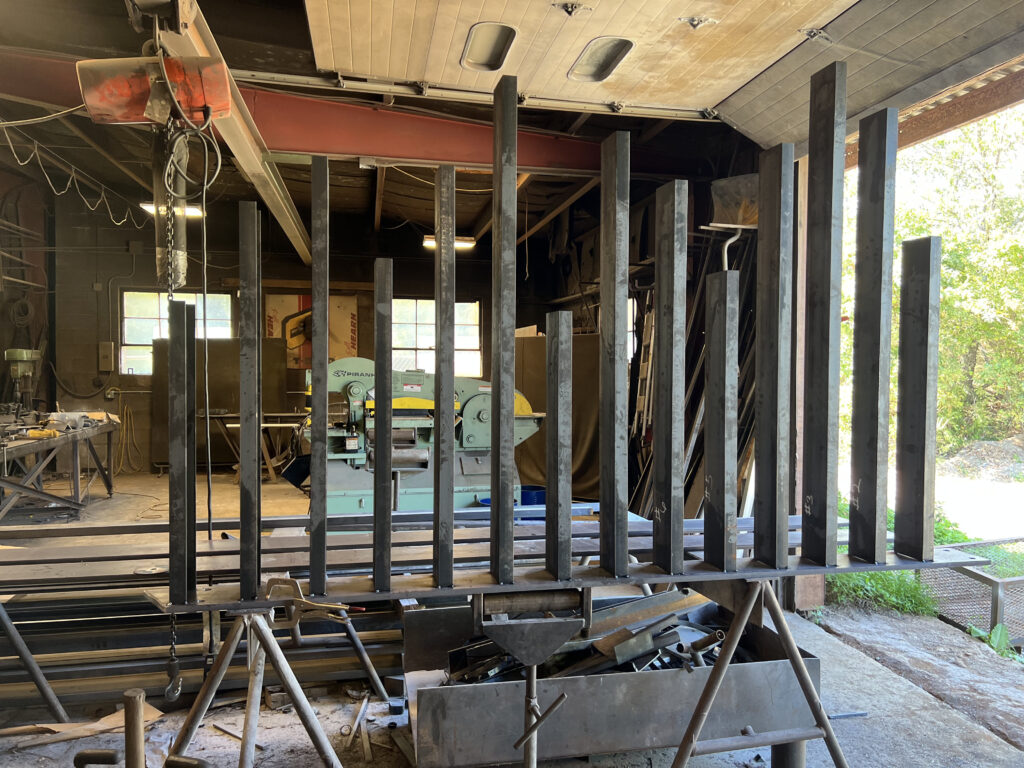
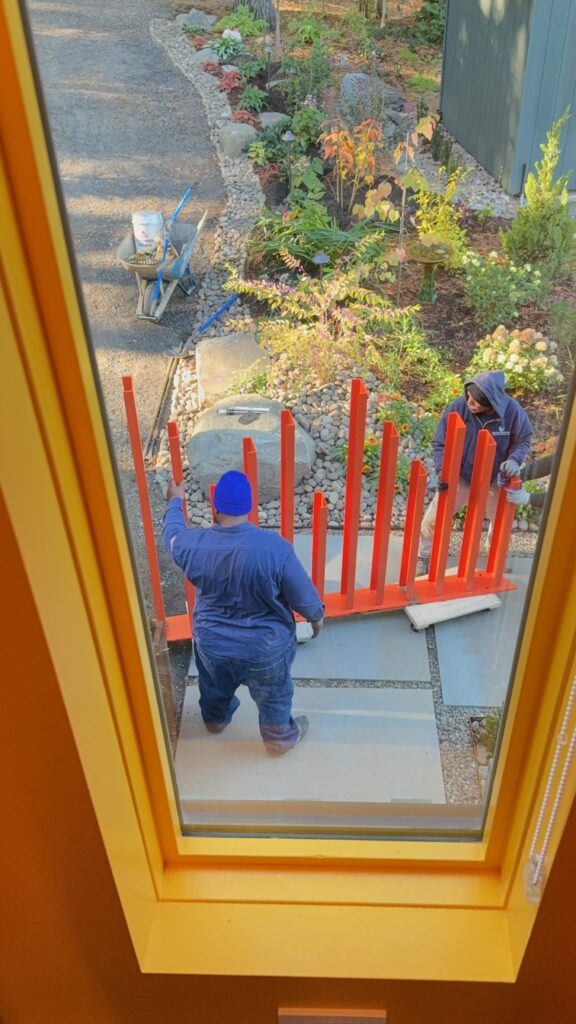
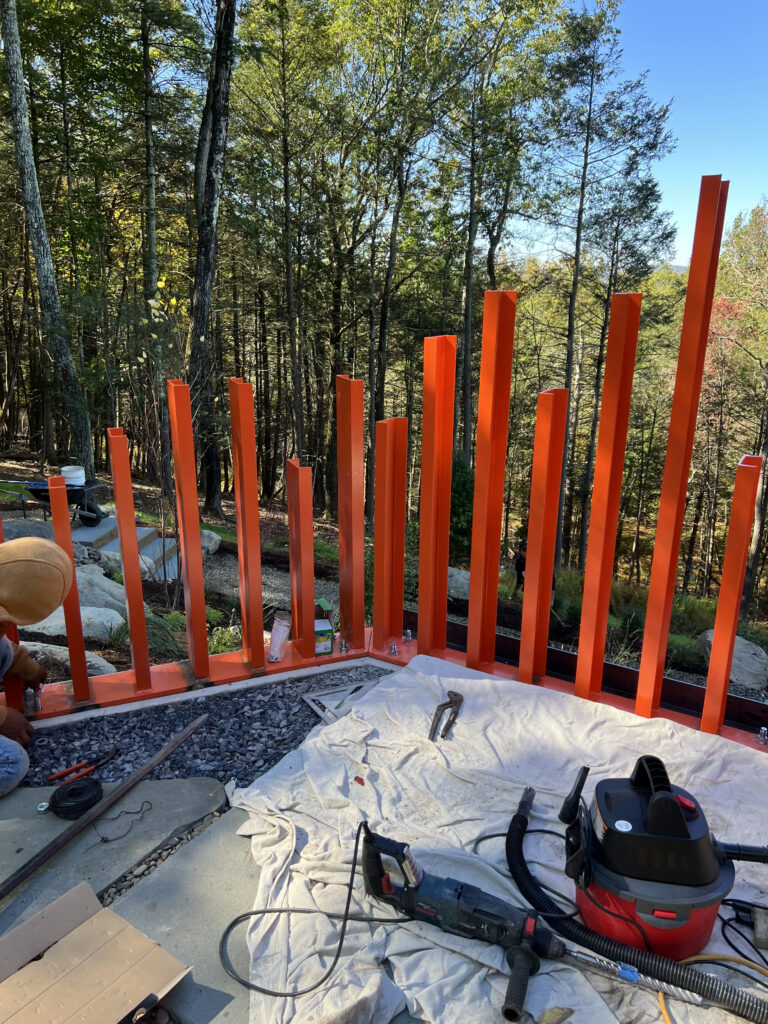
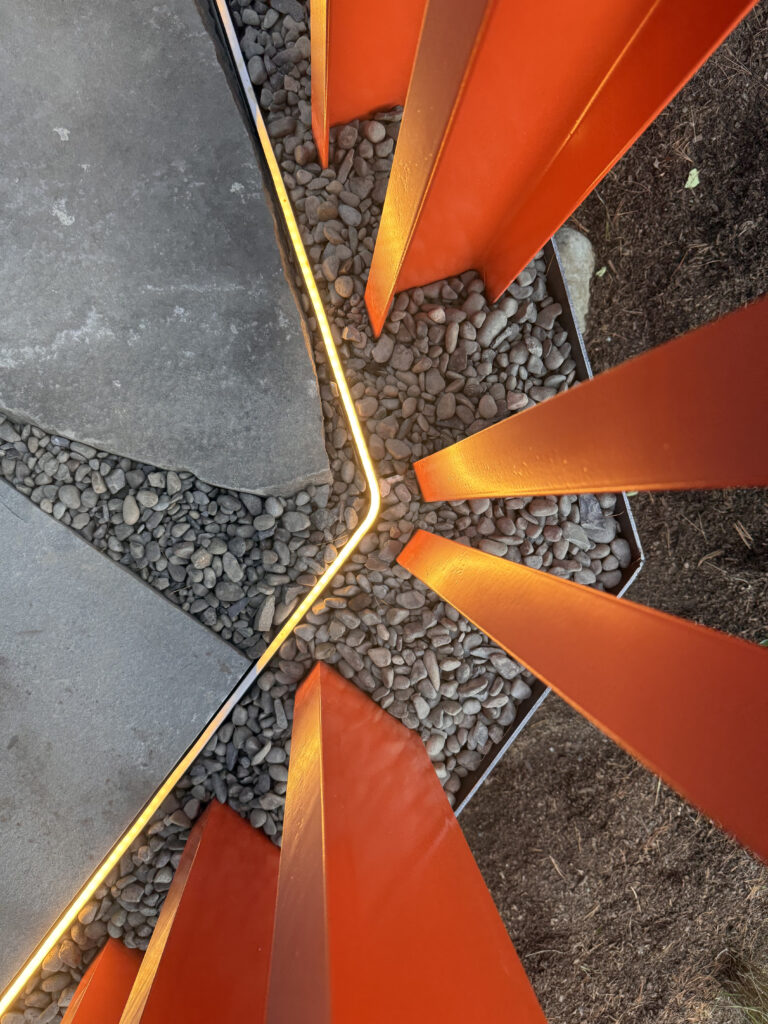
The clients pushed the detail even further, adding recessed LED lighting to illuminate the sculpture from below, tracing the exact path of the posts rather than washing the fence in general light. The color itself wasn’t chosen loosely — it was matched exactly to the other orange elements already on the house: the bifold door and the corrugated metal canopy. That consistency is what makes helps the fence read as part of the architecture rather than a landscape accent tacked on afterward.
Why the Details Matter
None of this happens by accident. A stair slat pulled back to expose its own connection, a screen engineered to drain water and hide its own wiring, a fence with every post height specified by hand — these are decisions made at the scale of inches, long after the big architectural moves are settled. That’s the part of the process we spend the most time on: the point where a plan on paper turns into something with a fabricator’s name attached to it, built to a tolerance you can actually see.
The reality is also that none of it happens without the fabricators themselves. Be it Vernacular Design, The Orchard Group or Fall Fittings (or other fabricators and millworkers that we love to work with!), a detail like this only works when the people building it are as invested in getting it right as the people who designed it, and when shop drawings are detailed enough to make every option — every termination, every fastener, every post height — a real decision rather than an assumption.