Ask an Architect is our ongoing series where we tackle the questions we hear most often from homeowners, clients, and curious readers. This time we’re going inside. It’s a question that comes up early, sometimes on our very first call: “Wait, do you guys do interiors too, or is that a separate person?”
It’s a fair thing to wonder. A lot of people assume an architect’s job wraps up once the walls are framed, and that someone else entirely takes over from there. We get why that assumption exists. But it’s never really been true for us. Architecture doesn’t stop at the drywall.
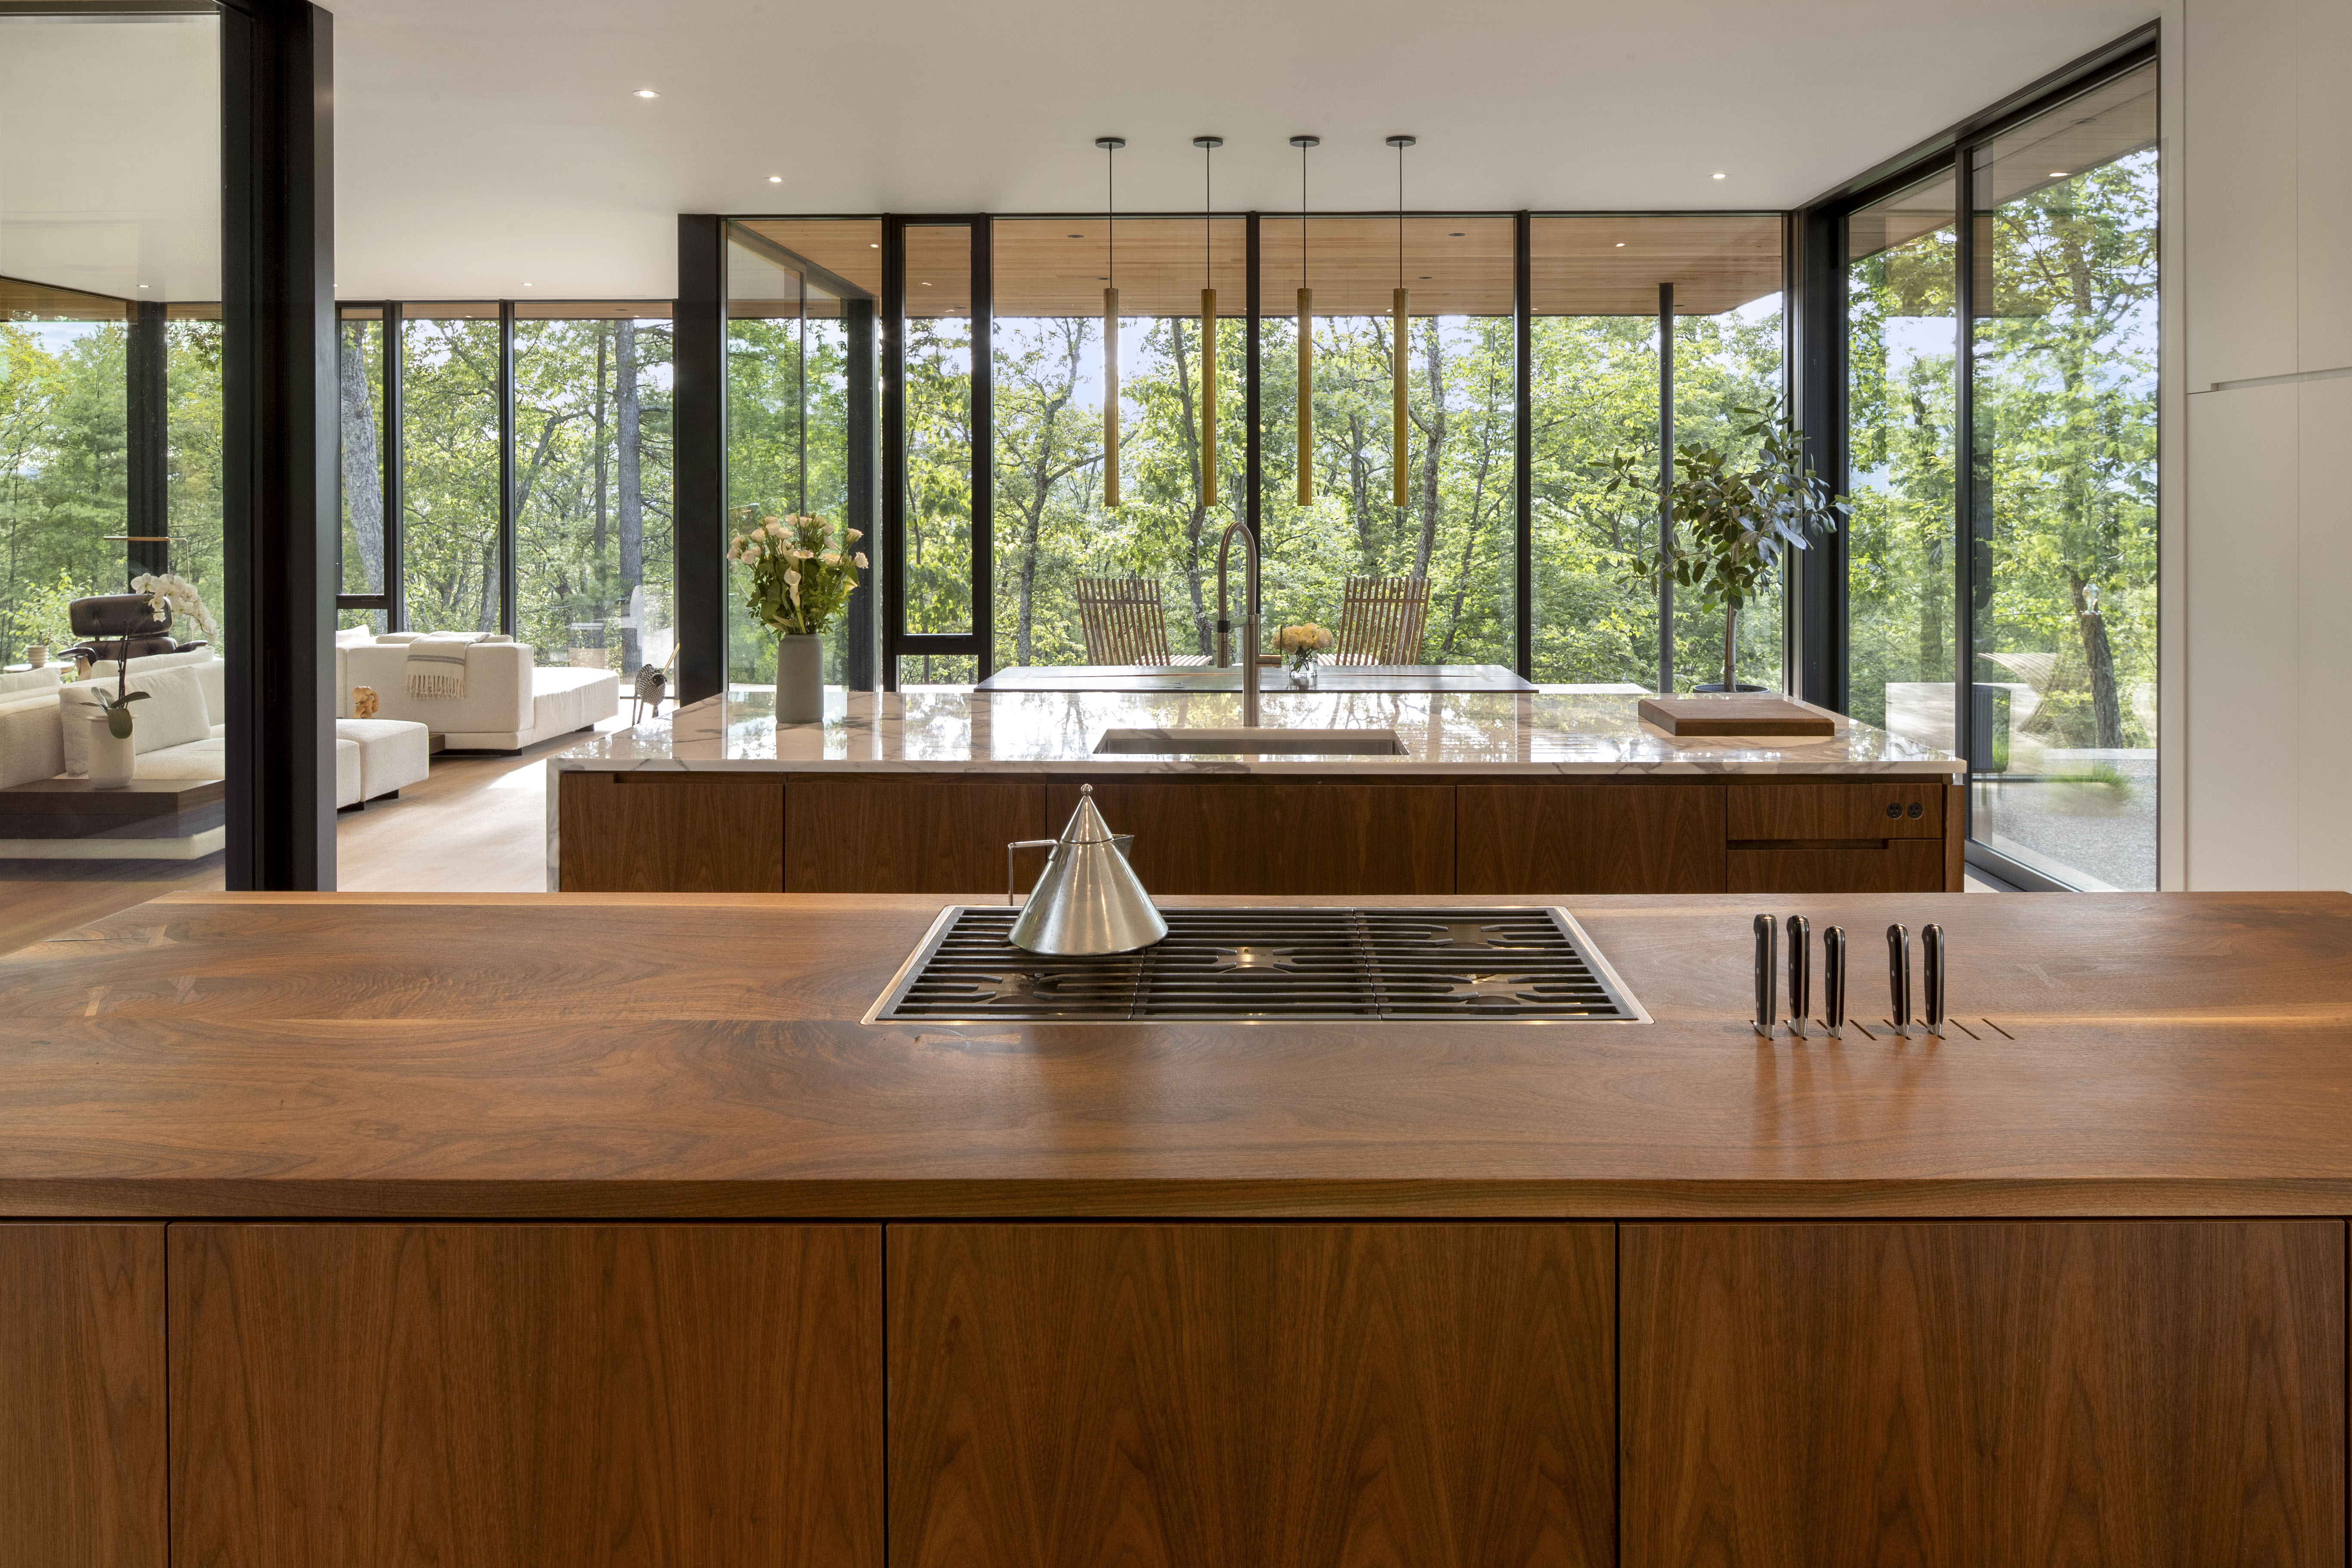
The Room Is Still Architecture
When we design a home, deciding where a wall goes is only part of it. We’re also deciding how you move through the space on either side of that wall. How does the kitchen open to the dining area? Where does your eye lands when you first walk in? Does the hallway to the primary suite feel considered? Those are architectural decisions, and every one of them plays out on the interior.

So when someone asks if we handle interiors, our answer depends on them. Some clients want us in on every decision, cabinet pulls included. Others already have an interior designer they love and just want us involved where it counts most. Both are fine with us, but what becomes critical is how and when decisions are handled — because coordinating specialty features or fixtures becomes signficantly harder later on.
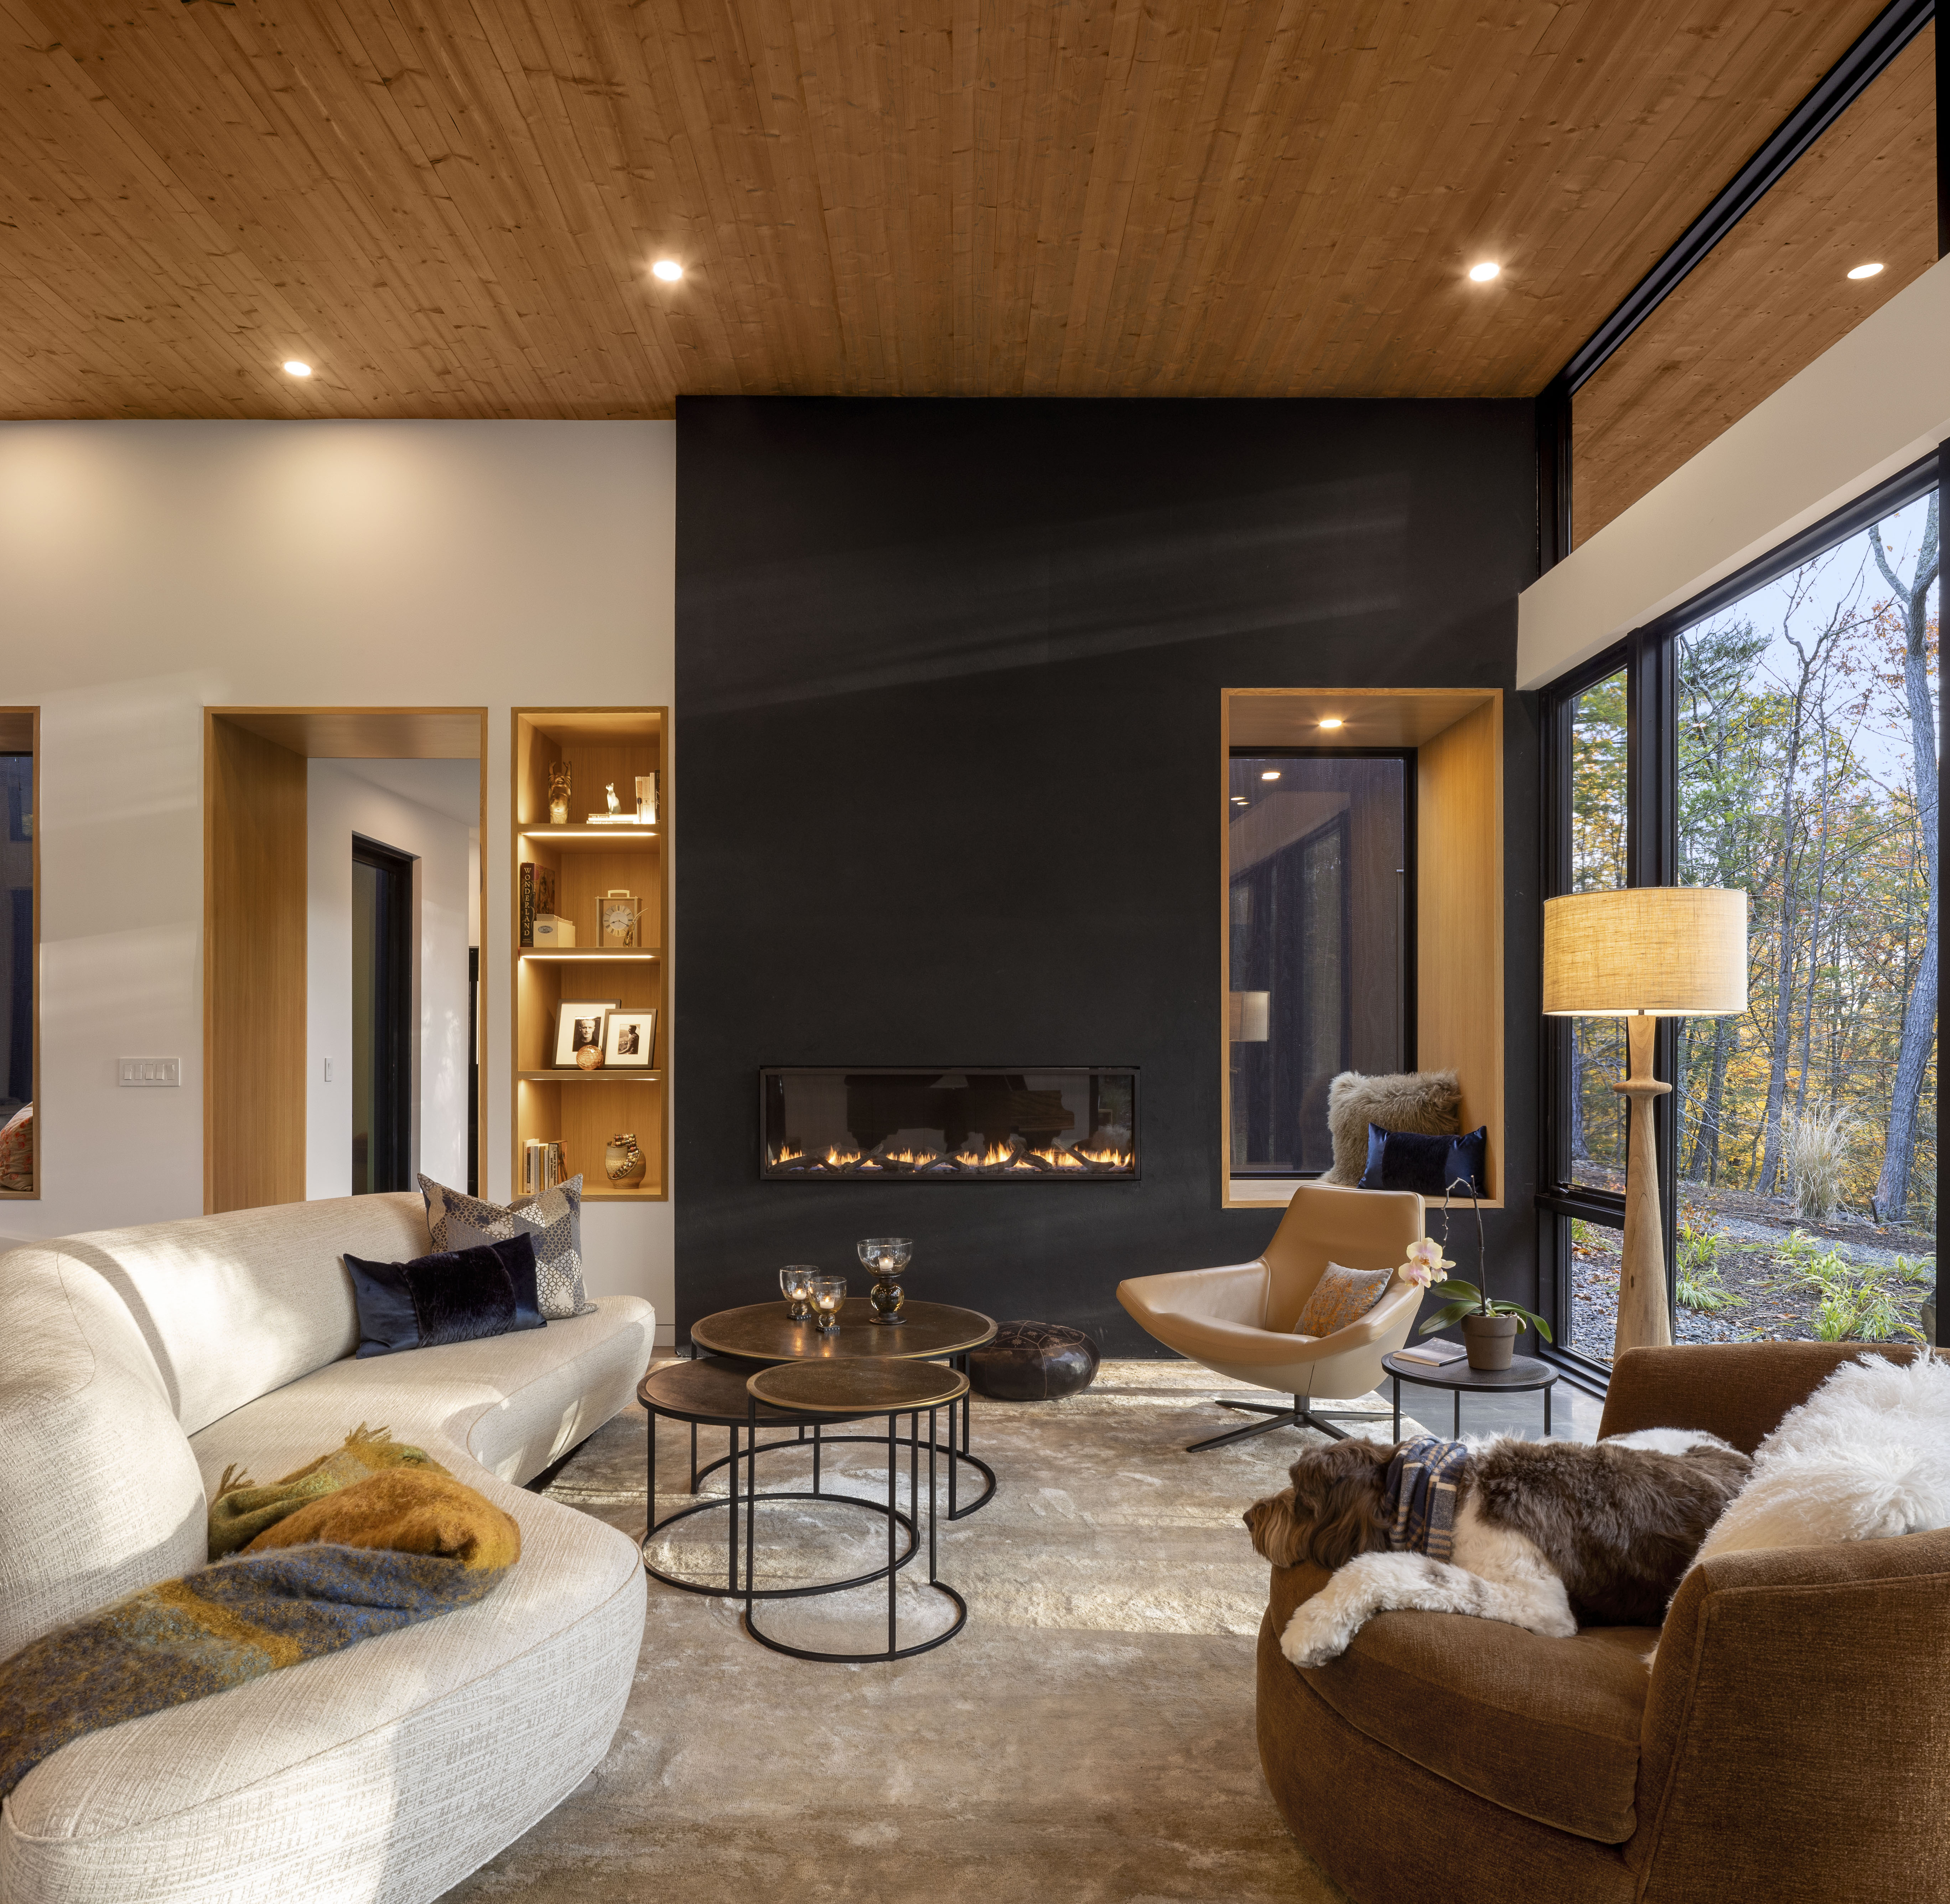
What We Actually Draw
Here’s what tends to surprise people: even when a client brings in an interior designer, we’re usually still drawing the room.
We know the flow of the house. We understand how the kitchen needs to work with the mudroom and the pantry, where the dining table sits in relation to the back door, and what happens on a Tuesday morning when everyone’s trying to get out the door at once. We’re checking alignments — does that window center over the island, does the pendant land where it should, will the door actually clear the refrigerator once it’s installed. Most of that has little to do with finishes — it’s just how the space works.

Once that groundwork is in place, a kitchen designer can take it much further than we would on our own — thinking about where the spoons go, how the trash pull out fits inside the cabinet, and how best to make use of that weird corner space where the cabinets meet. We enjoy collaborating with other consultants. Our job isn’t to make every decision; it’s to make sure the bones underneath those decisions hold up. A gorgeous kitchen can still feel off if nobody thought about the architecture around it first.
Inside a DD2 Meeting
So what does that look like in practice? Our second Design Development meeting, DD2, is where most of this gets hashed out.

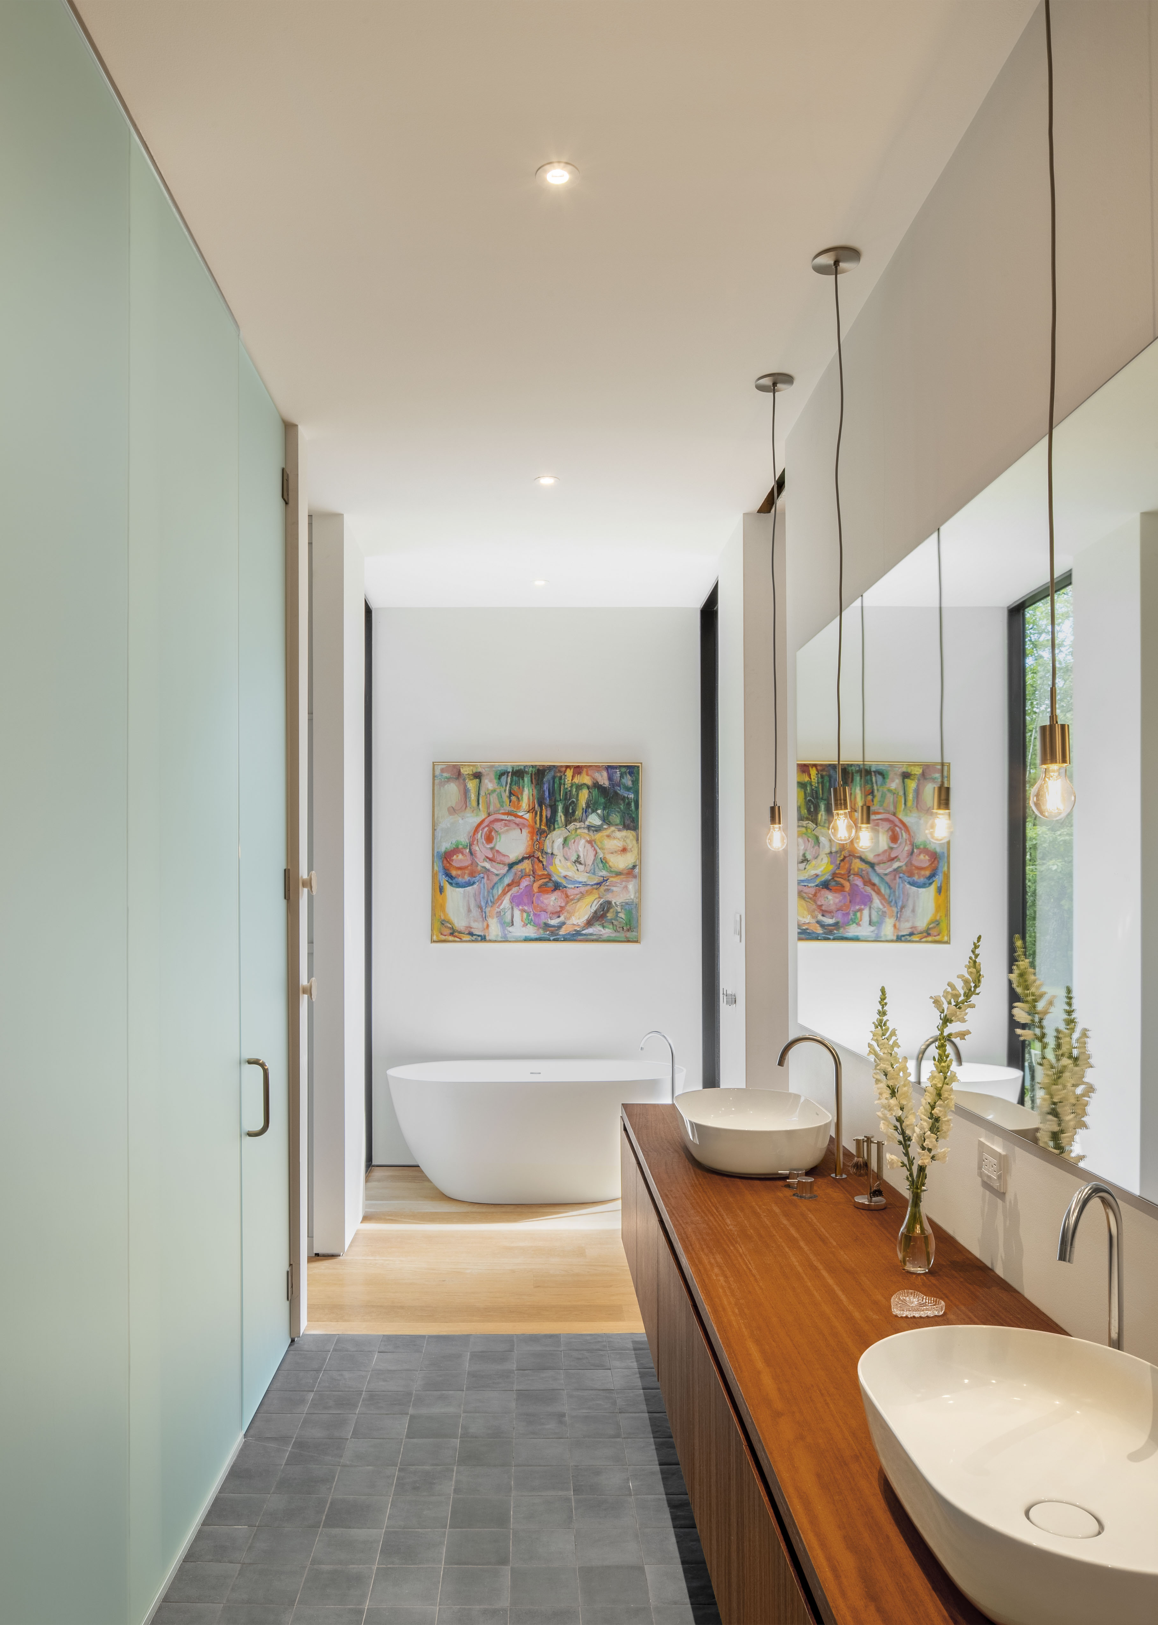
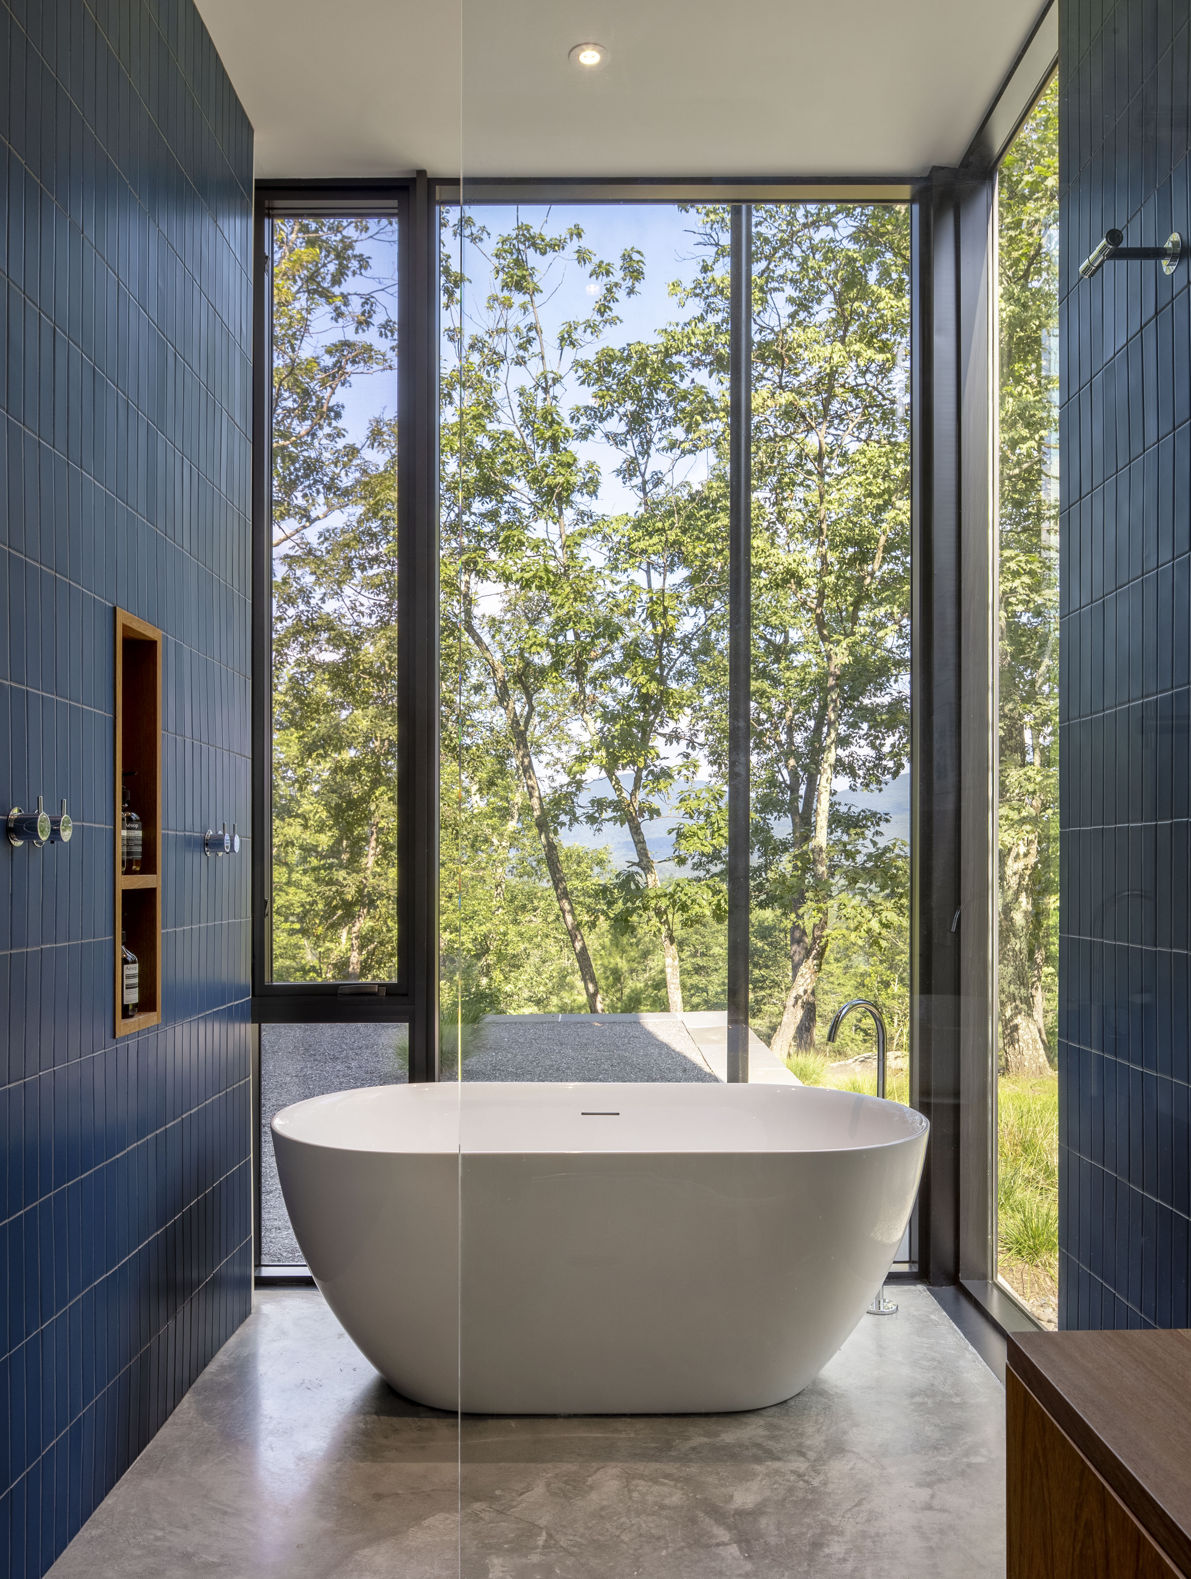
By the time we get to DD2, we’ve already settled most of the exterior. DD2 shifts the focus inside. We spend most of our prep time on interior elevations, which are two-dimensional drawings that describe how everything lays out across a wall. Plans will tell a client where the tub sits relative to the vanity. Elevations go further. They show what kind of tub, how tall the vanity runs, where the mirror lands, and what light fixtures we’re proposing. This is also where finishes get decided in earnest. Which wall is drywall and which is tile? Where does the shower tile stop and the floor material start? We spend real time making sure everything lines up the way it should, because the interior deserves the same level of care we put into the plan and the exterior.


We usually pair those elevations with inspiration images and material references, since a line drawing can only tell you so much about color and texture on its own. Sometimes we’ll bring model shots too, especially for a built-in that’s hard to picture from a flat drawing. We’ll also discuss a reflected ceiling plan during this meeting, since it’s the easiest way to talk through where recessed lights, pendants, and sconces will land and how each fixture or group of fixtures will be controlled.
Clients drive a lot of the DD2 selections directly. We trust that our clients know which faucet suits how they actually cook, or which fixture line feels right for their bathroom. We’ll always weigh in with suggestions, but the specifics tend to come from them. Our role is making sure whatever they choose fits cleanly into a space we’ve already thought through.
Who’s Actually Picking the Finishes?
That last point brings up a question we get almost as often as the first one: once the architecture is settled, who’s actually choosing the paint colors, the furniture, the wallpaper? The honest answer is it varies quite a bit by client, and we’re set up to work within each version.
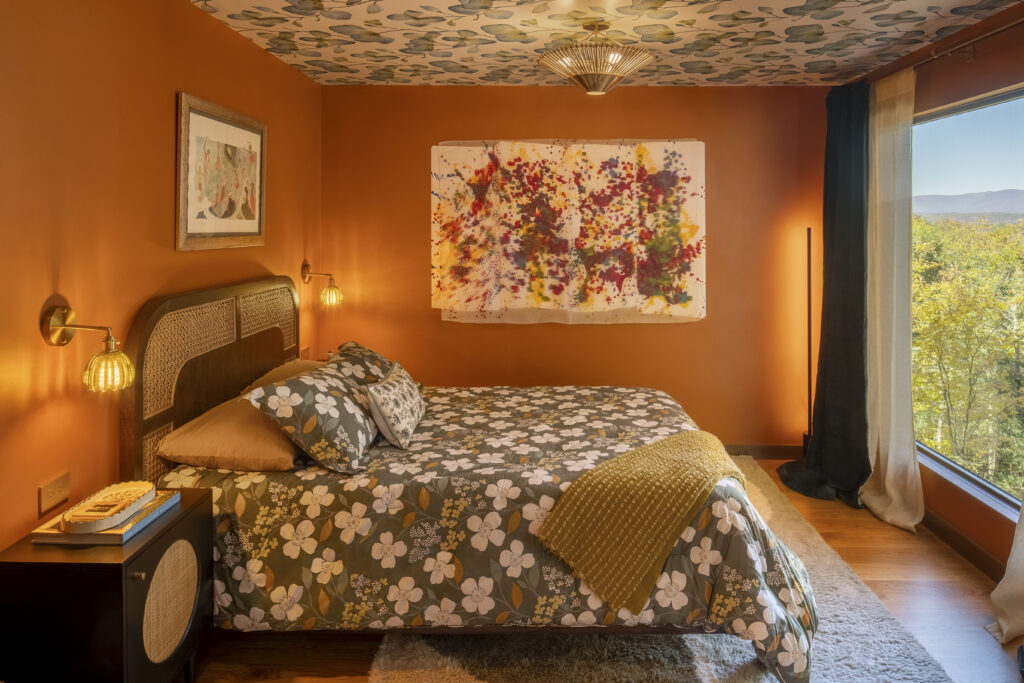
Some clients are their own best interior designer. Our clients at Woodland Pop House are a great example. They came into the project with a strong, personal sense of color and pattern, and the home reflects that boldness because they drove it. Our job there was making sure the architecture could hold that kind of personality, not dictating what the personality should be. As the clients had questions or requests – about what clearances a light fixture may require, or if we could mockup a few designs of the library – we worked with them on an hourly basis to give them the visuals and details they needed to make informed decisions.
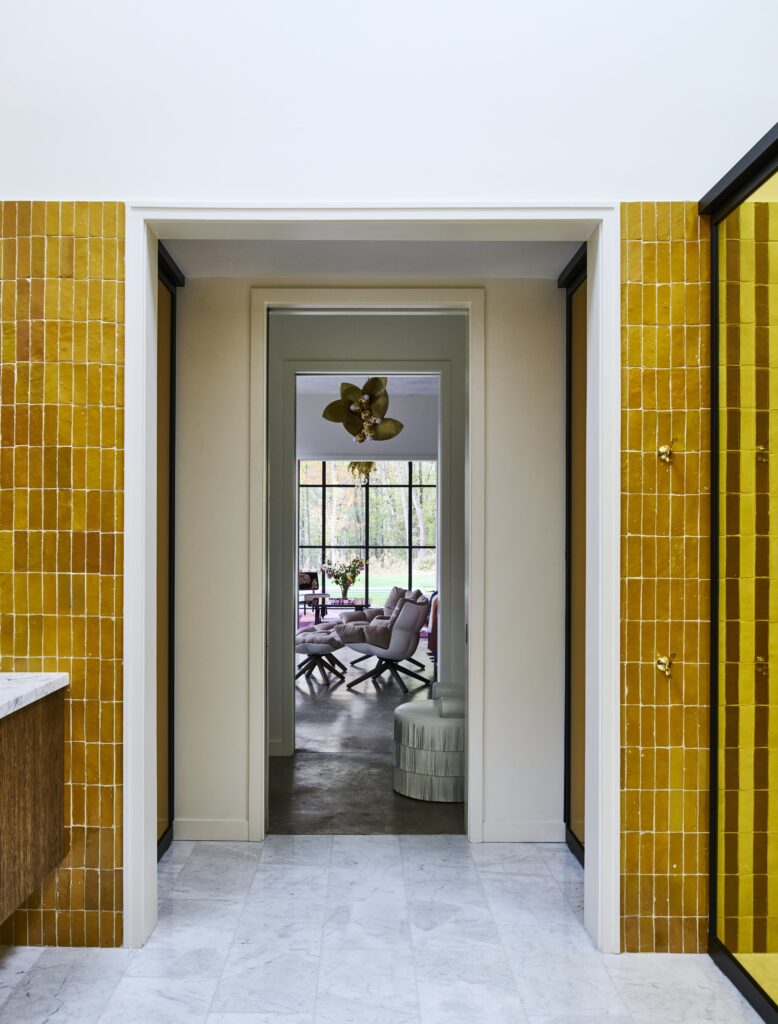
Other clients hire their own interior designer, and we’re happy to work alongside them. Wass House is a good example of that kind of collaboration. We handle the architecture, the built-ins, the alignments; the interior designer handles the layers on top. It works best when everyone’s looped in early, so nobody’s redesigning around a decision that’s already been made. We’ve worked with many different interior designers and have learned that communication is key!

And then there’s a middle ground, which is where we spend a lot of our time: clients who want a stronger advisory hand. In that role we’ll help narrow down finishes, suggest furniture that fits the scale of a room, weigh in on wallpaper or color palettes, that kind of thing. We typically don’t manage the ordering, shipping, or installation coordination that comes after the decisions are made. Clients usually handle that piece themselves. On select projects, or for particular elements, we’ll take that on too, but it’s the exception rather than the rule, and something we scope separately when it comes up.
How Does that Tie in With Scope?
That advisory role is also where the line between what’s included and what’s an add service tends to come up, and we’ve gotten more direct over the years about naming that clearly when it happens, rather than letting it go unsaid.
Our project Quattro is a good recent example. While we were discussing our original scope agreement, they clients asked what might fall under additional services. We explained that while we’re happy to provide initial suggestions during our DD2 meeting, once clients ask for multiple versions, pricing information, or a more invovled round of samples, that tends to fall under additional services. As the house design came together, our clients asked for help narrowing down a few different bathroom vanity options. We didn’t even have to flag that mocking up a few different models with different layouts would fall outside our scope – their intial email included the following sentence: “We are considering your assistance – as Additional Services – with the bathroom vanities. We’re undecided between a trough sink or two separate sinks for the primary and we’d be interested in seeing more options within our budget to consider.”
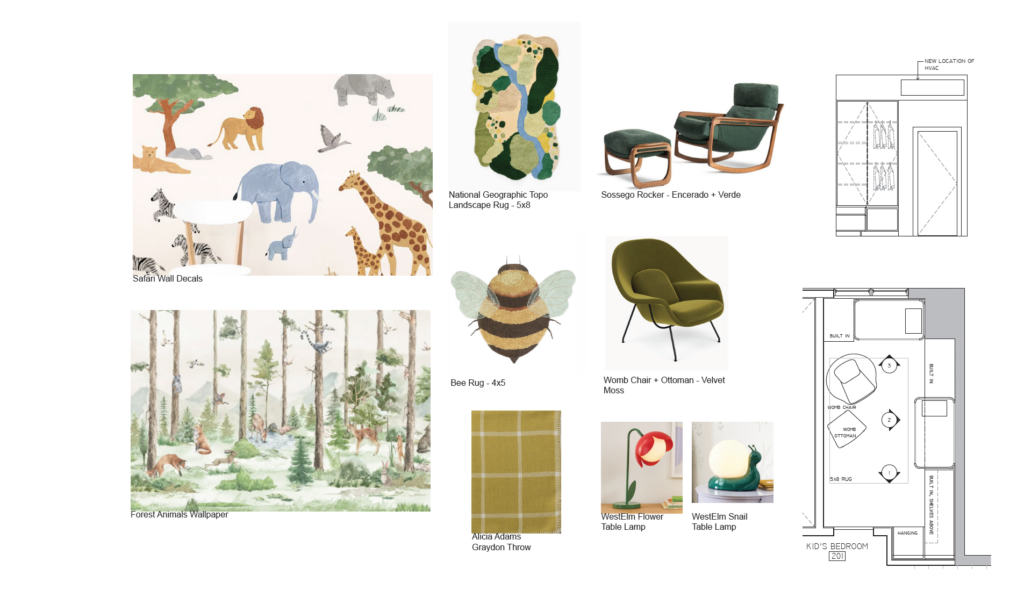
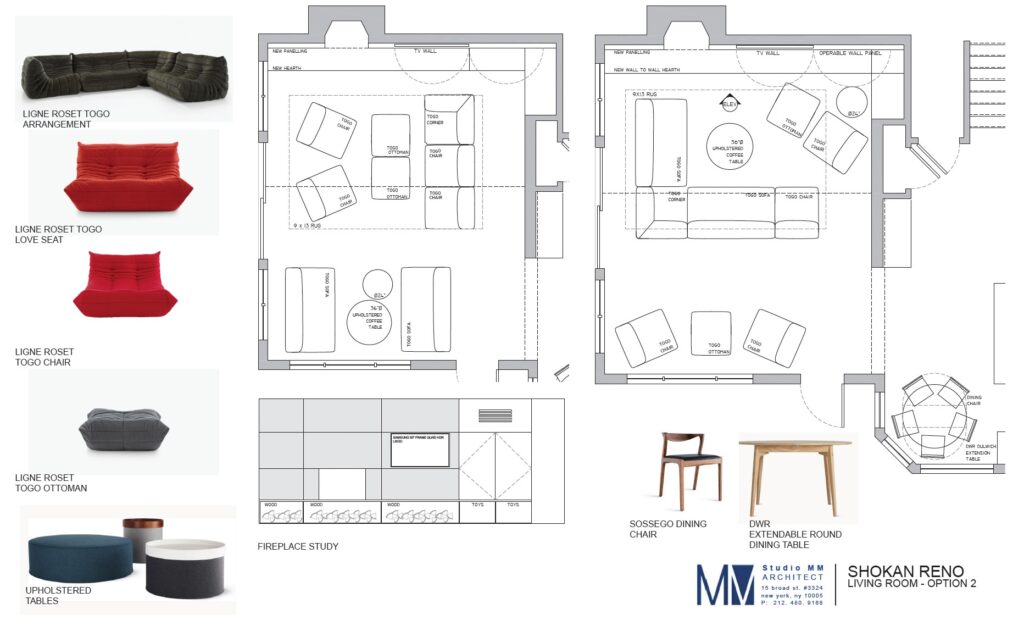
It was great to see that our efforts to make our scope clear from the start had landed – and that they were taking us up on the offer for additional help when they felt it would be valuable. It’s also the kind of request that doesn’t have to cost clients a lot of money – mocking up some options for them took just an hour or two and helped them make a clear, informed decision at the time that we asked for one. It ends up helping everyone – we’re all on the same page about costs for services, the client is only paying for the help they actually need, and we’re able to facilitate decision-making on our ideal timeline.
Curious to learn more about how we work through interiors? Take a look at Working with an Architect: Design Development and What to Expect from Your Architect: Design Development. If you’d like to see some concrete examples— the elevations, the inspiration boards, a real meeting walked through step by step — we’ve covered it in detail in Illustrating Our Process: Interior Design Development and What to Expect from Your Architect: Interior Design Selections.
Have a question you’d like us to tackle in a future post? Let us know.