It has been a while since our last New Projects on the Boards post, and the studio has been busy! Today we’re taking a look at some our projects in the design phase. This includes several new single-family homes, three renovations, a carport addition for a past client and one project we can’t quite talk about yet….
Our new homes sit on some truly beautiful Hudson Valley sites, from wildflower meadows to wooded ridges with views of the Catskills. On the renovation side, we’re giving new life to a historic firehouse, a charming country house and more. Across every project, we keep coming back to the same goals. We want each home to fit the way our clients actually live, to connect interior and exterior spaces, and to resonate with its landscape.
Gallatin Plains
Private Residence | Gallatin, NY
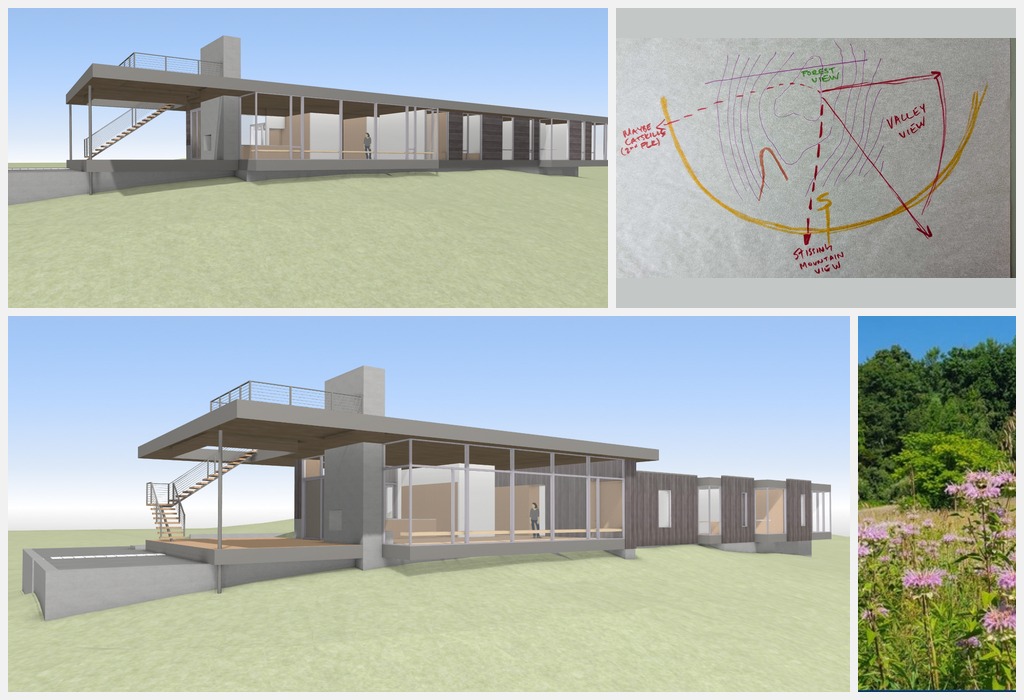
We’re thrilled to be designing a new home in Gallatin! Our clients are a couple who love hosting large groups of friends and family. They’re looking for a weekend home that will eventually become their full-time residence, with plenty of room for storage and hobbies. They have a stunning property, which runs from a wildflower meadow up into the woods. They also shared a fantastic packet of inspiration images, and it was filled with many of our own favorite homes.
We just met with our clients to present two 3D model options. Both place a glass-walled living space along the hillside, anchored by a concrete fireplace and topped by a roof deck reached from an exterior stair. In the first option, a single long roof stretches over the entire home and wraps the living space and bedroom wing into one clean line. In the second, the living space sits beneath its own generous roof, while the bedroom wing steps down into a separate volume clad in dark wood with bumped-out windows. We’re looking forward to getting some feedback from our clients before finalizing the exterior massing and materials!
Pace
Private Residence | Saugerties, NY
We’re equally as thrilled to be designing a new home for a couple looking to put down roots in the Hudson Valley. The home will begin as a part-time retreat, and the goal is for it to become their full-time residence down the road. During our first site visit, our firefighter client climbed a tree to get a feel for his future view, which was a first for us! The program includes two bedrooms, two baths, an attached garage and a studio/office space. The site sits on a ridge with views in both directions, and our clients are hoping to bring the outdoors in.
In SD1, we presented schemes that each took a different approach to highlighting the views around the site and working an art studio into the program. Every option keeps a strong connection between interior and exterior and a distinct separation between the main and guest bedrooms. We recently met with our clients again to review DD1 plans and 3D models.
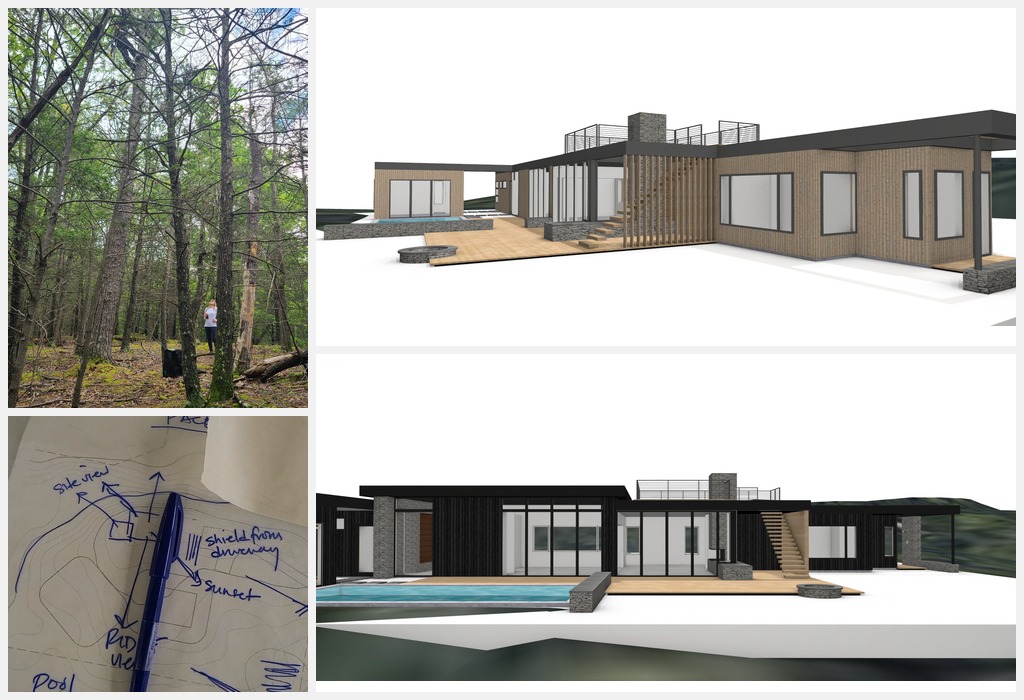
For this meeting, we explored a couple of roof options. The first is a single flat roof that expresses the long, linear form of the home. The second pops up over the entry and kitchen, which sets the living space apart from the garage and guest wing and from the main bedroom. We’re also exploring different materials, including stone, charred wood and natural wood.
Terrasse
Private Residence | Saugerties, NY
Terrasse is a forever home for a repeat client, and we’re so happy to be working with them again. The single-story house will be perched on a ridge, overlooking the Hudson Valley to the east and the Catskill Mountains to the west. Earlier this year, the team walked the land with our client to envision where the house will be sited, and we spotted wild columbine blooming along the way. The home will include a studio space for our artist client and a guest space for hosting family.
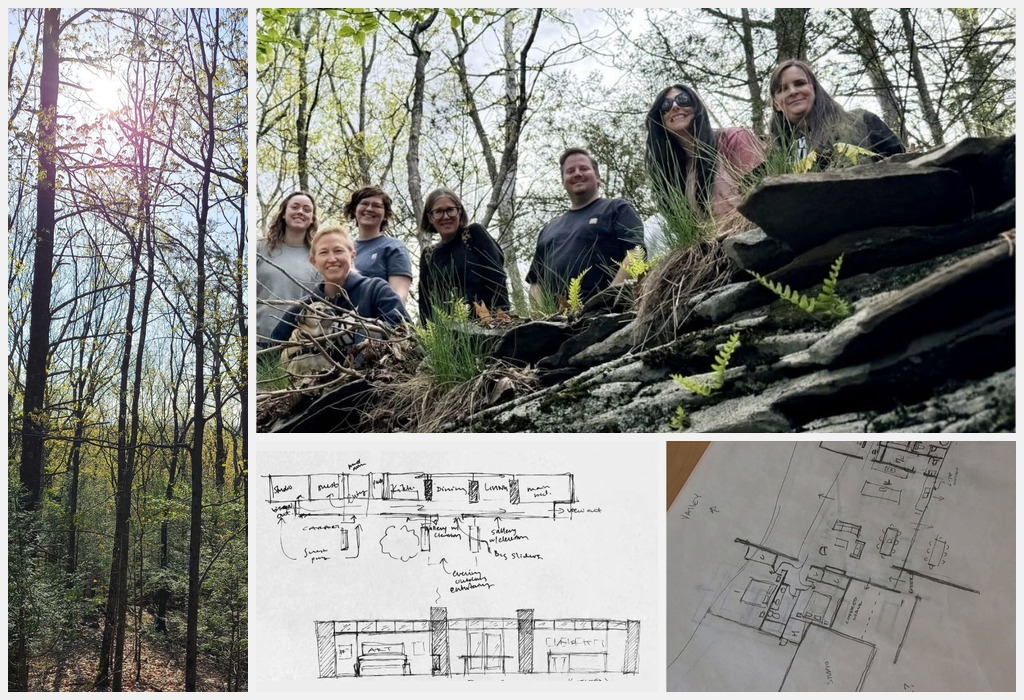
In Schematic Design, we started with concept sketches on trace and developed them into more refined schemes. Every option prioritizes views of the ridge and the Catskills. We reviewed it all in a fun hybrid meeting, with our client in the office and part of the team joining remotely. We’ve now finalized the overall scheme and are looking forward to jumping back into this project soon!
Beacon Firehouse
Private Residence (Adaptive Reuse, Renovation) | Beacon, NY
As you may already know, we’re helping our clients convert the Beacon Firehouse, the historic home of Beacon Engine Co. No. 1, into a single-family home! The company was founded in 1886, and the building still carries plenty of that history. When we started, we spent time measuring and documenting existing conditions. We also had a blast digging up historic photos of the firehouse over the years and admiring the interior features we’re excited to keep, like an ornate plaster crest topped with a fireman’s helmet.
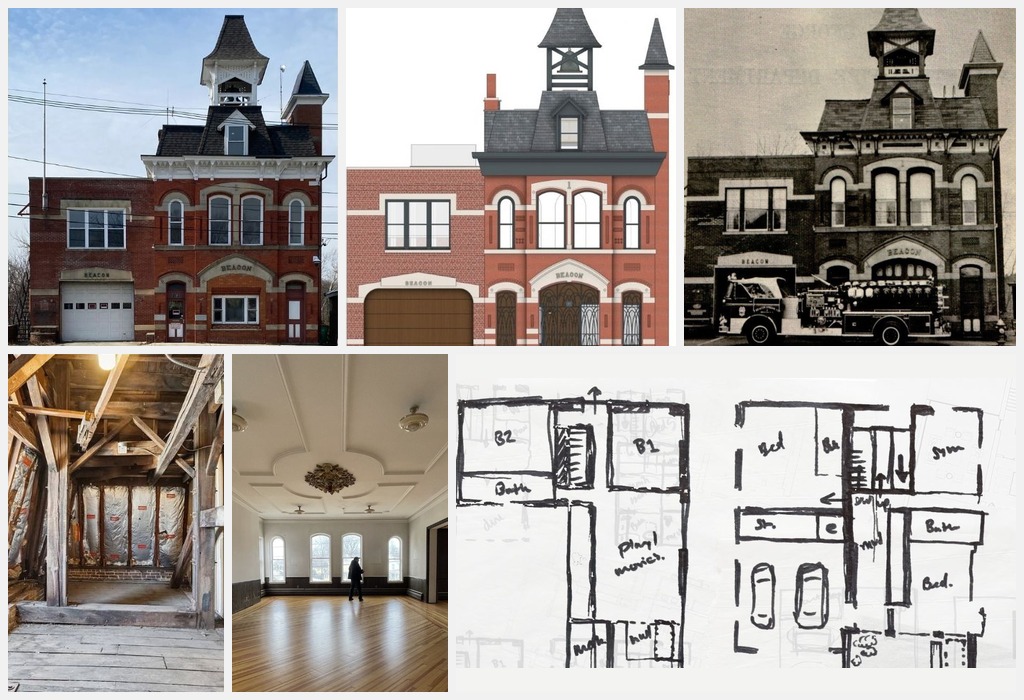
We’re currently working on structural coordination and have completed the interior and exterior design. We’re enlarging the garage door opening, and the new wood doors reference the firehouse’s original carriage doors. Out front, wrought iron gates will enclose a new porch courtyard. Their design blends historic gate designs with a fleur-de-lis for our clients’ hometown of Louisville. At the rear, opening up the garage addition reveals the original corner of the firehouse and makes room for a deck off the new kitchen. We’ve also added a roof deck off the third floor. The white trim will be painted charcoal to match the new windows, while the sandstone lintels, trim details and front window openings stay just as they are.
Inside, we’re having just as much fun. The new kitchen features a large central island, with built-in bench seating and a large bi-folding door at either end. The main suite sits on the third floor, where we’re tucking a bathroom into the exposed beams of the old roof. A new skylight below the bell tower lets our clients see the bell from inside, and a glass box shower keeps the old structure and the new bath in view together.
Rose Hill
Private Residence (Renovation) | Accord, NY
We’re excited to introduce Rose Hill, a charming old country house with two wonderful cat residents! The home sits beside a sunny meadow, but the existing living room only gets small glimpses of it. We’ll be opening up the living room to bring in more light and views of the meadow, while also creating a better flow for entertaining.
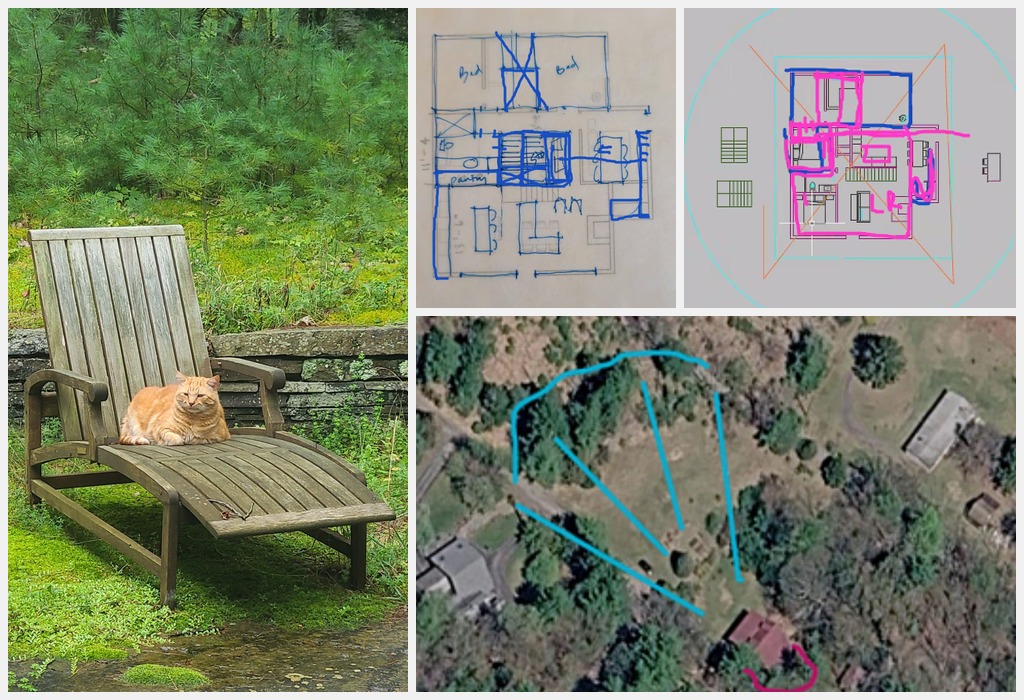
We have a clean slate to rework the floor plan, and future phases could include a second floor in what is now the attic. For SD1, we studied stair locations and layout options for this major renovation. One scheme tucks a corner stair beside the entry, while another places a central stair at the heart of the home. In every option, we’re keeping the kitchen connected to the social spaces and adding practical storage, including a dedicated pantry. We’re also enlarging the bathroom so it can serve as both the primary bath and a shared guest bath.
Cedar Rock
Private Residence (Renovation / Addition) | Kerhonkson, NY
Cedar Rock is a renovation of a modern home set into a rocky, wooded hillside. The existing home is surrounded by beautifully landscaped outdoor spaces, including a gravel courtyard framed by a stone wall and a weathered steel fireplace. Each of the layout options we presented took advantage of the views while considering how the indoor and outdoor spaces relate. We compared keeping the existing exterior wall, building a new one and shrinking the deck. Each of our original schemes tried a different stair design and location, kitchen layout and fireplace style, from a suspended black hearth to a fireplace built into a stone bench. We also looked at basement layouts, including built-in bunks, and at programming for a new addition that could hold a gym or an office.
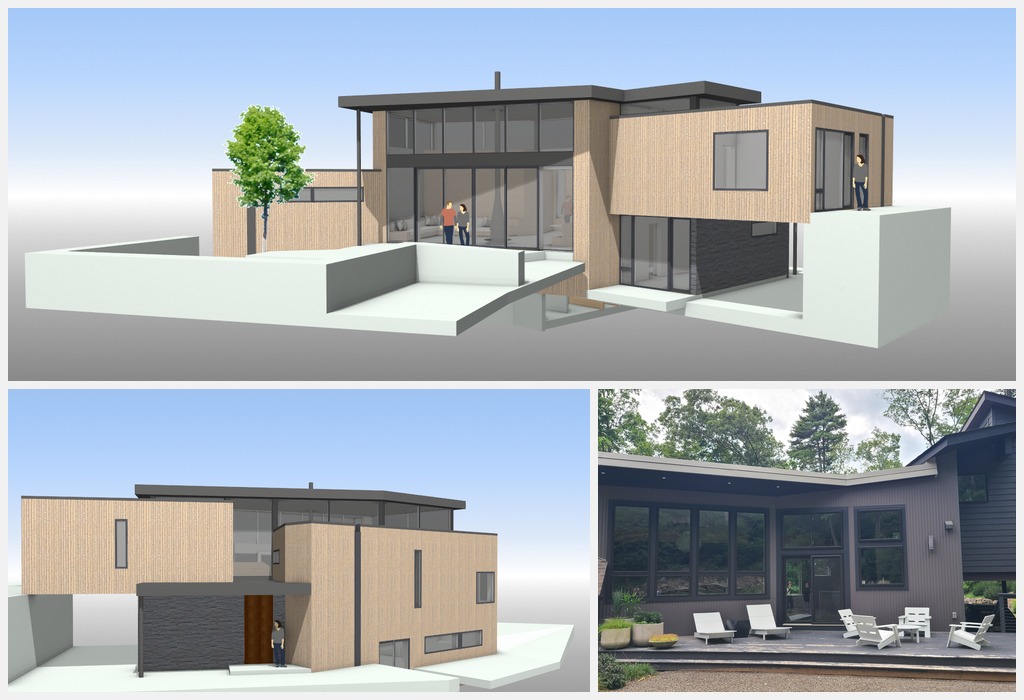
Now that we’re in Design Development, we’re exploring two models. The first brings clerestory windows in throughout the home to pull daylight down from above. The second focuses on one large pop-up of windows at the main volume. In both, our goal is to rework the roof levels of the existing house to unify the exterior.
Aussie Camp
Private Residence | Saugerties, NY
Welcome to Aussie Camp! We’re thrilled to be designing a new home for a couple relocating to the Hudson Valley. The project is named after their beloved Australian shepherds, and the home will be all about life with their pups, time spent outside and entertaining friends, clients and family.
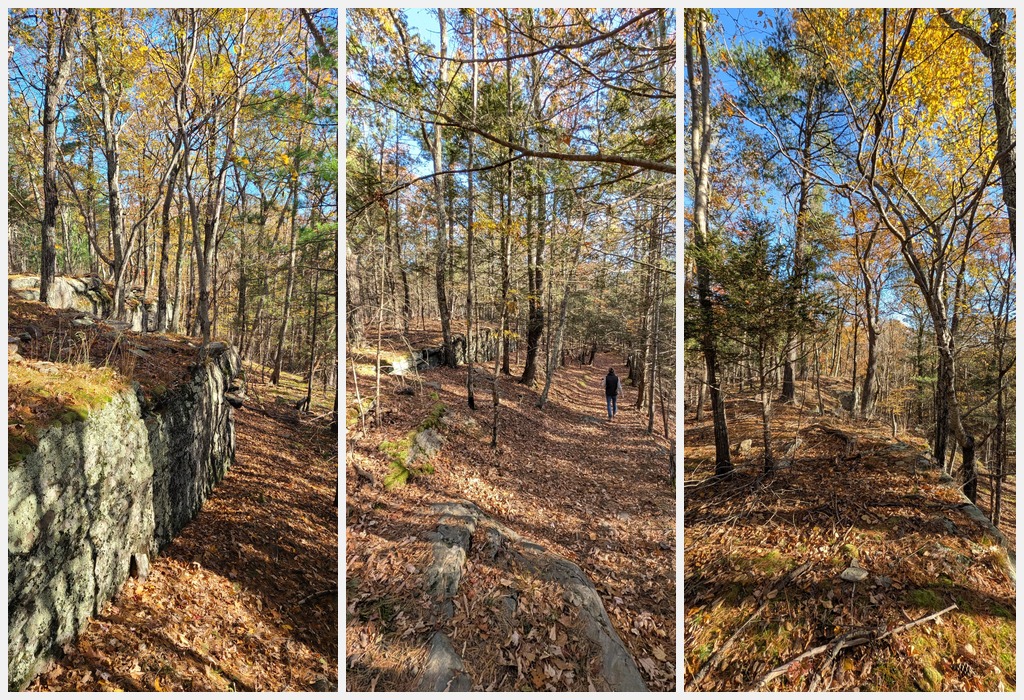
The wooded site has a dramatic rocky ledge, and our clients fell in love with its exposed cliff face. The house will stretch along that ledge to highlight it. We recently visited the site to study the slopes, views and orientation. Our clients also shared inspiration images full of stone, warm wood and low rooflines, with ideas like glass connectors between volumes and a glass pass-through at the entry. Next, we’re digging into Schematic Design to explore how the house can engage with the landscape!
Fermata Carport
Private Residence (Addition) | Saugerties, NY
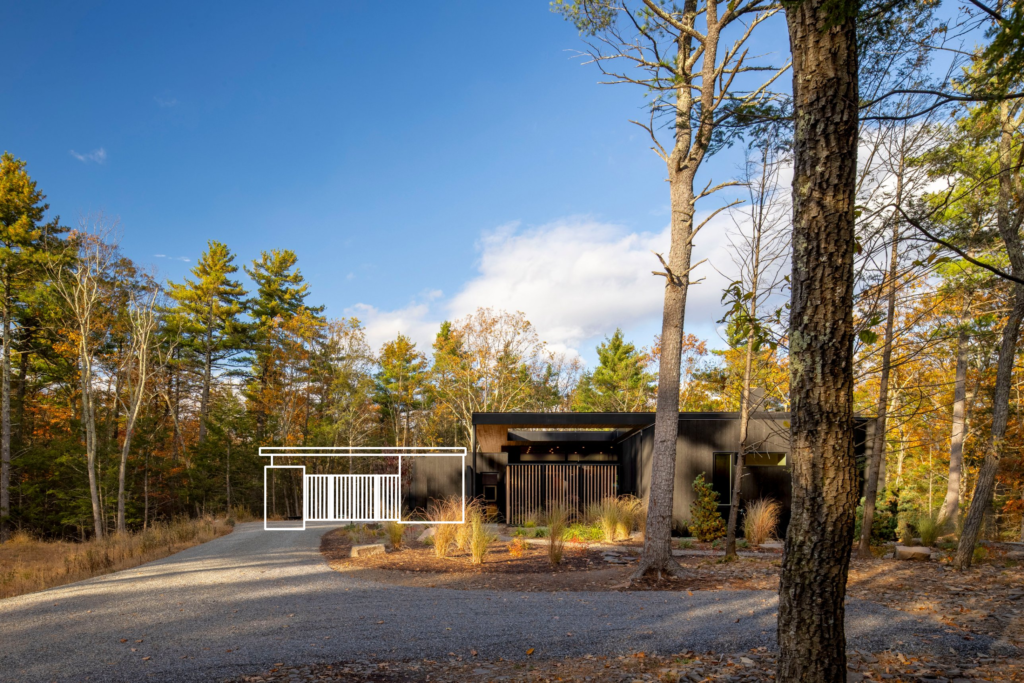
It’s always great to work with past clients and revisit a project we love! After moving into her home at Fermata, our client realized she’d like to add a carport, and she could use more storage space too. We’re helping her bring both together in a new attached structure.
The design extends a long, thin roof out from the house to shelter the parking area. A storage volume clad in the same dark vertical siding anchors the far end, and wood slat screens echo the ones at the existing entry. Our goal is a carport that looks like it was always meant to be part of the house. Sometimes the best additions are the ones you can’t tell were added at all!
Coming Soon…!
We have one more new home on the boards, and we are very excited about it! We can’t share the details just yet, but we’ll be talking about it soon. This week, we had a fantastic first site visit with our wonderful clients. We’ve gotten great details from them in our Pre-Design questionnaire, and are looking forward to working with them on their exceptional waterfront site. Keep an eye on this space and on our Instagram, @studiommarchitect, for the big reveal!
Of course, if you’re dreaming about a new home or a renovation of your own, we’d love to hear about it. Get in touch to start the conversation.