By the time we start working together, most of our clients have a “folder” of information. Sometimes it’s a Pinterest board, sometimes it’s a shoebox of magazine pages, sometimes it’s forty photos on their phone of other people’s kitchens. There’s inspiration, there’s a list of must-haves, there’s a few things the last house got wrong — and somewhere in the middle of all of it is a question we hear all the time: “Okay, so how do you actually turn this into a house?”
It’s a fair question. Here’s how that happens.

You Don’t Need the Vocabulary
The number one worry we hear is a version of, “I don’t know how to explain what I want because I don’t know the technical terms.” You don’t need them. That’s our job, not yours.
Tell us how morning light hits your kitchen table, or which two houses on your Pinterest board you keep coming back to, or just “I want it to feel calm.” That’s plenty to work with. Some clients hand us two or three images and a sentence. Others hand us a spreadsheet. Either way, we’ll bring the vocabulary — you don’t need to know what a cantilever is to know you want one.
What We Decide, What You Decide
Layout, how the spaces connect, where you want quiet versus where you want the whole family piled into one room, finishes, style — that’s yours. We bring you the options; you tell us what you love and what you don’t. We combine it all together to create something that’s truly custom. The best part? You don’t have to invent ideas out of thin air, you just have to give us your honest reactions.
Structure, building code, how the site and the sun actually push the design around, whether a wall can move — that’s ours. Think of it less as who’s in charge and more as two different jobs on one project. You know how you live. We know how to build it.
The Questionnaire Is Just the Starting Point
Early on, every client gets a questionnaire, customized to what we already know about them — we ask about your current home, your goals for energy efficiency, your daily routines, and how you spend time outside. Some people fill it out in detail before we’ve even met. Others leave half of it blank and we take notes together at the table. Both work fine, because the questionnaire is just a conversation starter, meant to help our clients identify what’s important to them before having to tell us about it.

Even when our clients diligently fill out every line of the questionnaire, so much more comes out when we’re sitting across from each other! We’re trying to understand how you actually live, not just what rooms you need. Do you all end up talking over each other in the kitchen while dinner happens? Is the real morning routine less “coffee on the porch” and more finding shoes and getting three kids out the door by 7:40?
None of this needs to be a grand gesture, either. A moment worth designing around can be as small as where the dog waits by the back door, or the one chair where you actually sit and read. Ten moments like that will shape a home more than a single dramatic one that doesn’t match how your family spends a Tuesday.
So What Happens Once We Start Designing?
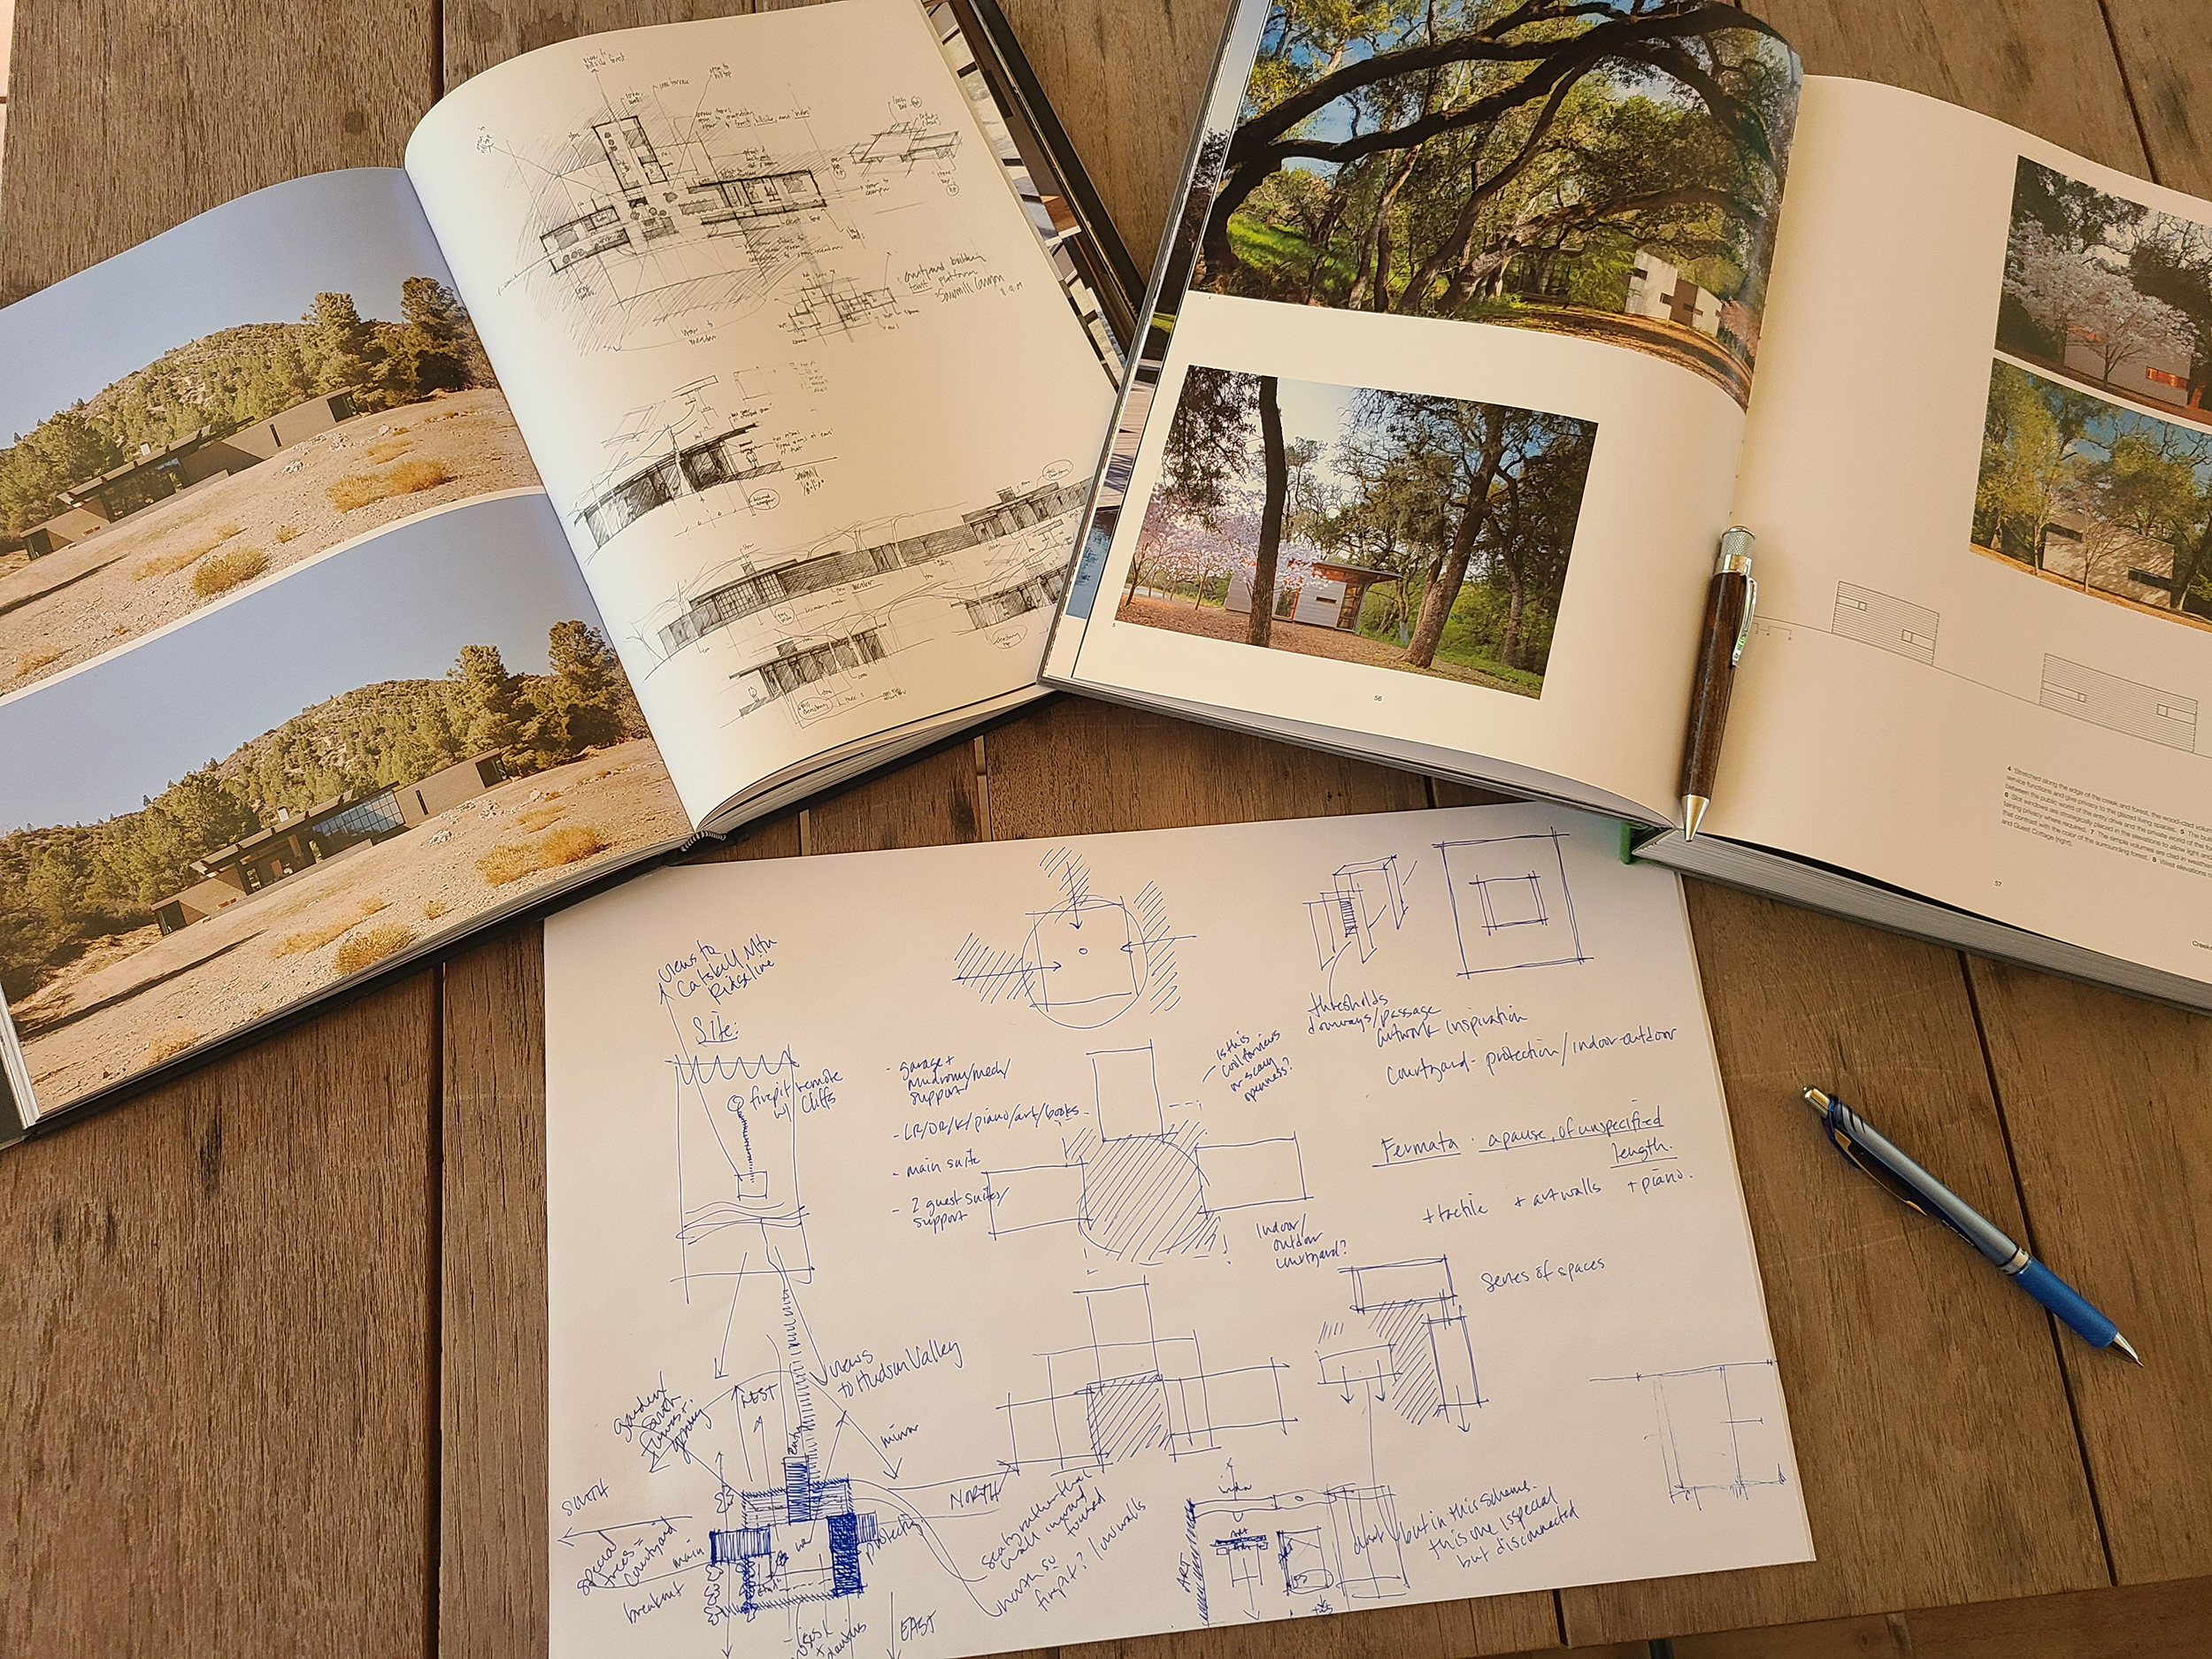
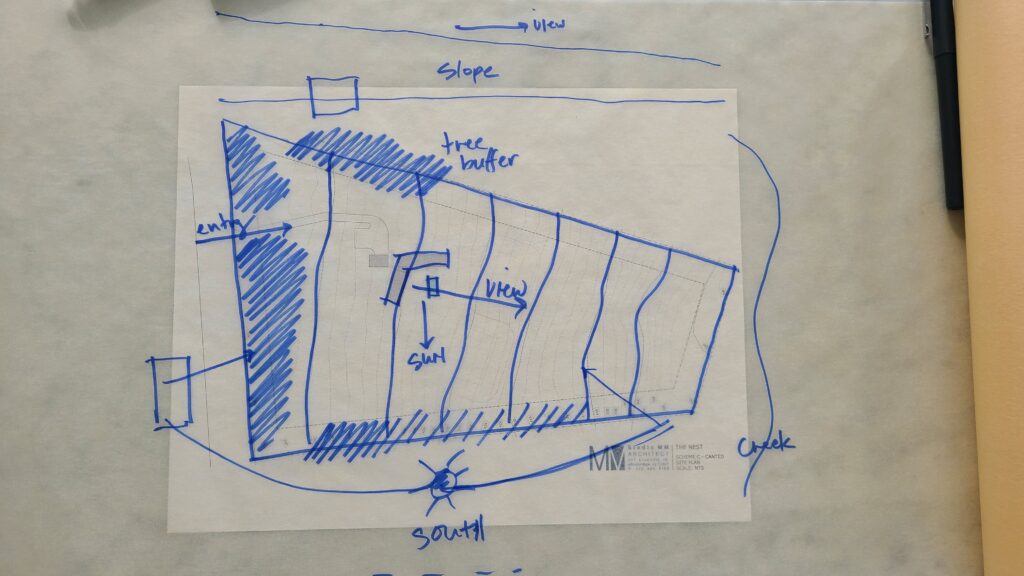

This is where your inspiration images, the site, and everything we learned at that table all start to merge. We lay your images out alongside a real study of the site itself — sun path, views, wind, road noise, how you’ll actually come and go — and we bring our own inspiration into the mix too, images we’ve sourced based on how you told us you live, not just what you said you liked.


From there, we sketch. Those sketches turn into concepts, the concepts move into the computer, and sometimes we build study models — digital or physical — so we can see them the way you eventually will, in three dimensions. The goal at this stage is never one polished answer. It’s at least three different schemes, each solving the brief a different way, so you have real, distinct options to react to. That reaction — what pulls you in, what falls flat — teaches us as much as anything in the questionnaire did.

ClusterOne and Bully Hill are good examples of this stage in action. For ClusterOne, that meant physical study models of several very different massing options before the twin black-and-white volumes emerged. For Bully Hill, it meant sketching a handful of different overhangs before the one that actually suited the sun won out. Neither first round looked much like the finished home — and neither was meant to. Giving you real, different things to respond to in that first meeting is what lets the design get refined into something that’s genuinely yours.
If you want to learn more about what happens before we even get to this stage, take a look at What to Expect from Your Architect: Land and Pre-Design, What to Expect from Your Architect: Pre-Design, and What to Expect from Your Architect: Finalizing Pre-Design. If you’re still in the gathering-inspiration stage, Prep for a Modern Home: Images + Inspiration is a good place to start. Have a question you’d like us to tackle in a future post? Let us know.