It’s hard to believe summer is already behind us! The studio has been full speed ahead these past few months, with projects moving through every stage from first sketches to move-in day. Here’s a look at what the team has been up to.
Studio News
Birthday Week
We’re turning 16 this week, and we’re celebrating all week long! Follow along on social media to see the fun.

Women of Architecture & Field of Vision
As you may already know, Marica has been included in Women of Architecture: A Collective of Unique Voices, an upcoming book celebrating trailblazing voices shaping the field. The book gathers architects whose work and perspective are helping redefine the industry, and we couldn’t be prouder to see Marica’s vision recognized alongside them. Women of Architecture officially launches this fall, with a celebration planned for October. We’ll share more details, including where to find the book, as the release gets closer.
Marica was also recently featured in Marvin’s Field of Vision series. Read it here.
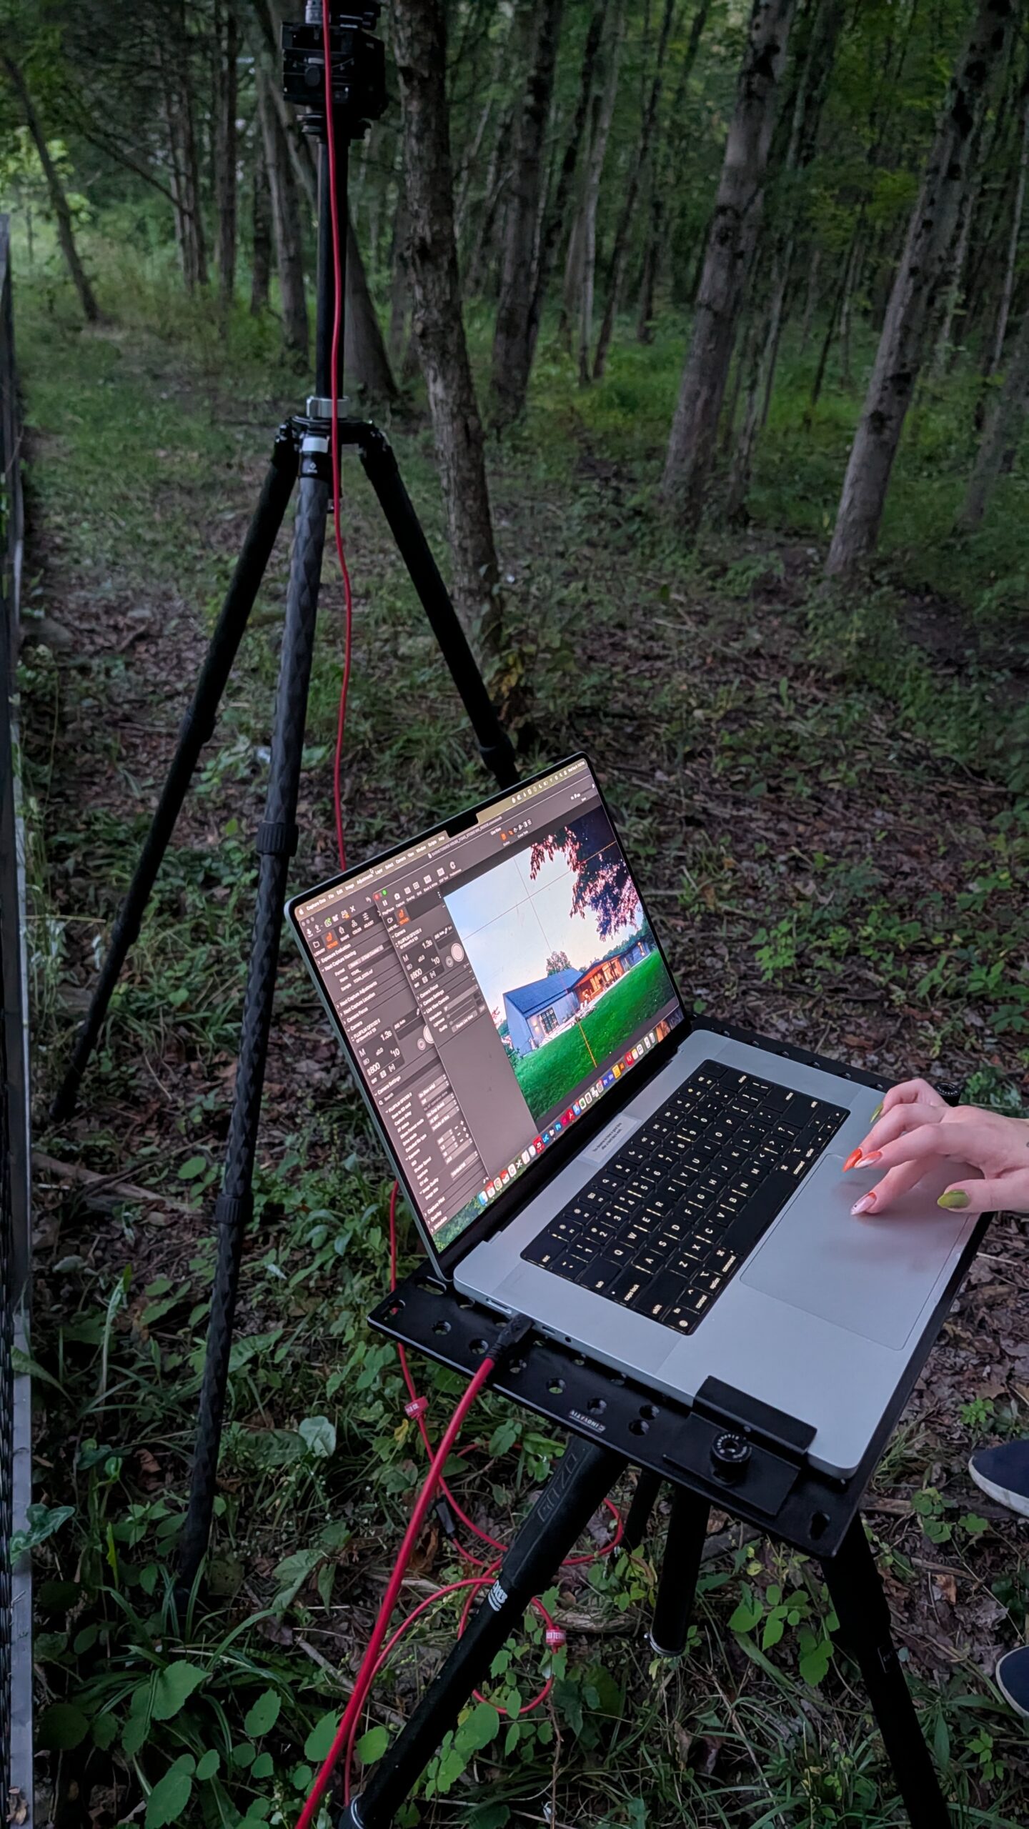
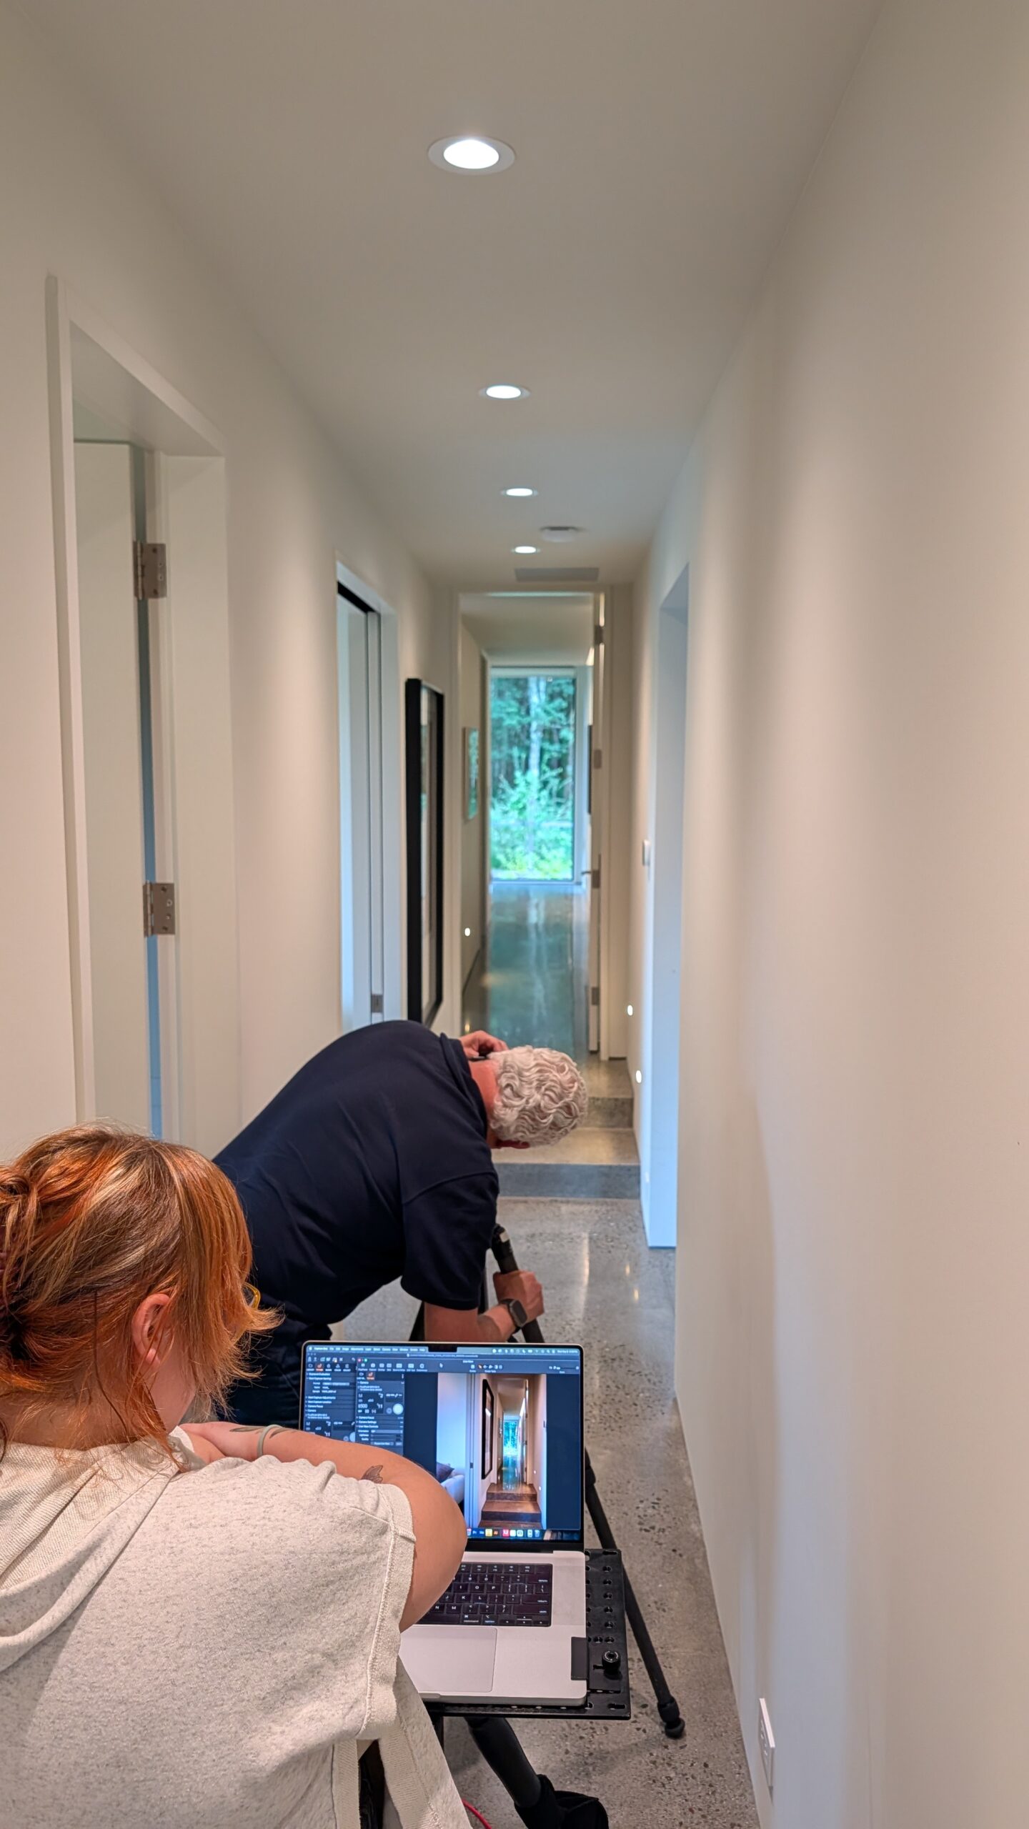
Photographing Barnstormer
Last week, we spent the day photographing Barnstormer. Keep an eye out for the full project showcase in November.
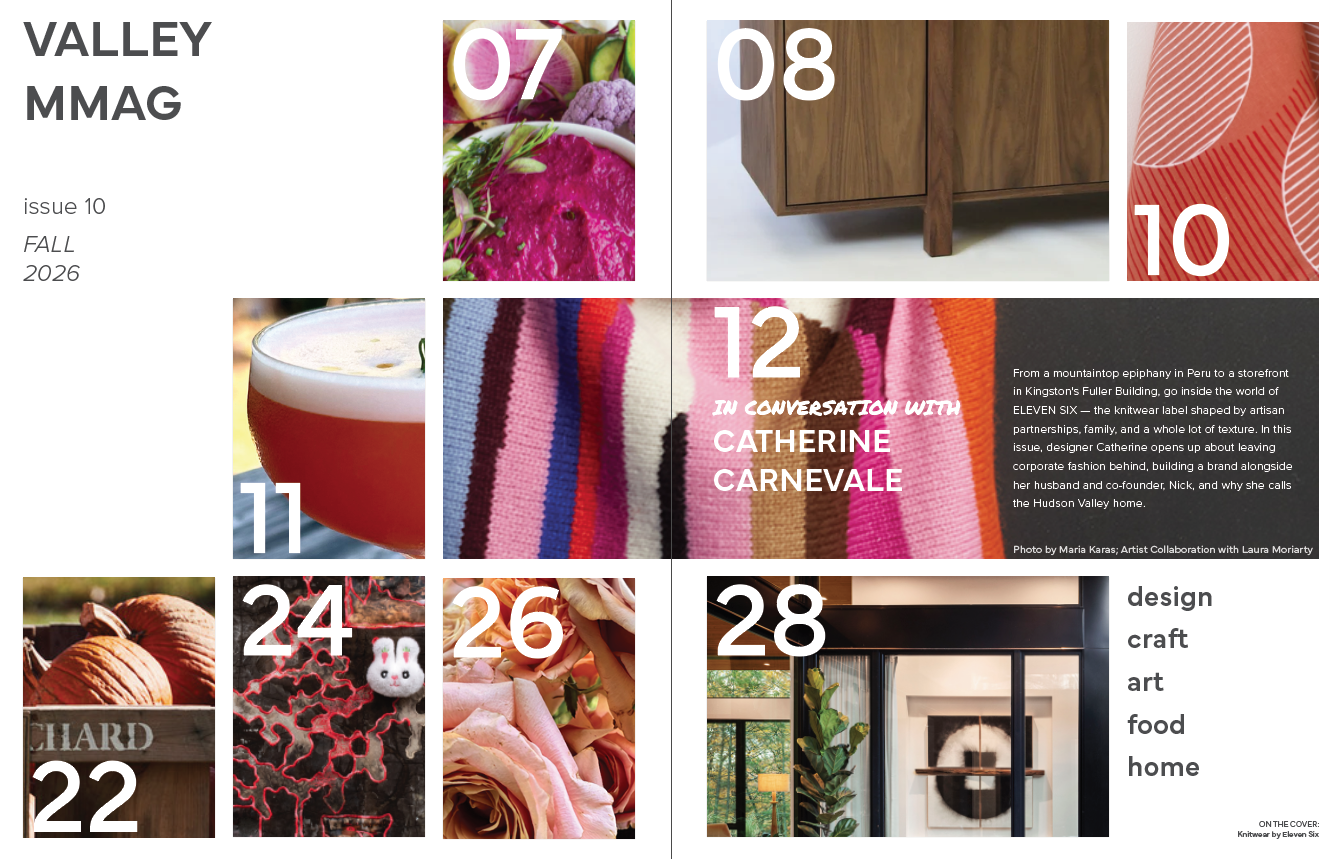
Valley MMag Spring/Summer 2026
Issue 10 of Valley MMag is about to go to print. We’ll let you know as soon as copies are out in the world – keep any eye out for a super cozy fall issue!
July Team Day
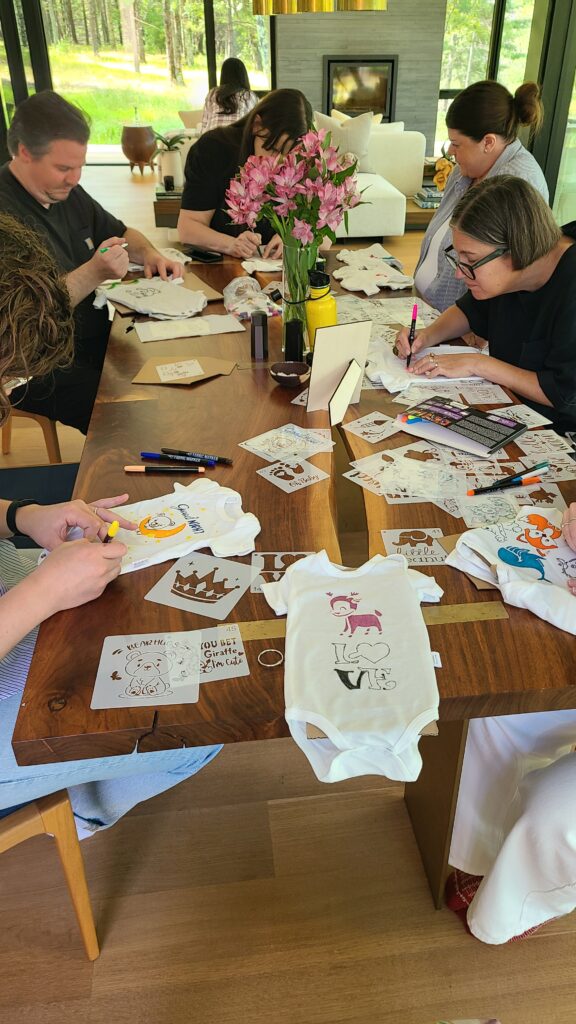
Back in July, the team came together to celebrate one of our teammates and her growing family. We started and ended the day with site visits to projects under construction, complete with tours from the contractor and owner, and spent the time in between designing and decorating onesies for the newest team member to be. Take a peek at the day here.
In Design
Gallatin Plains
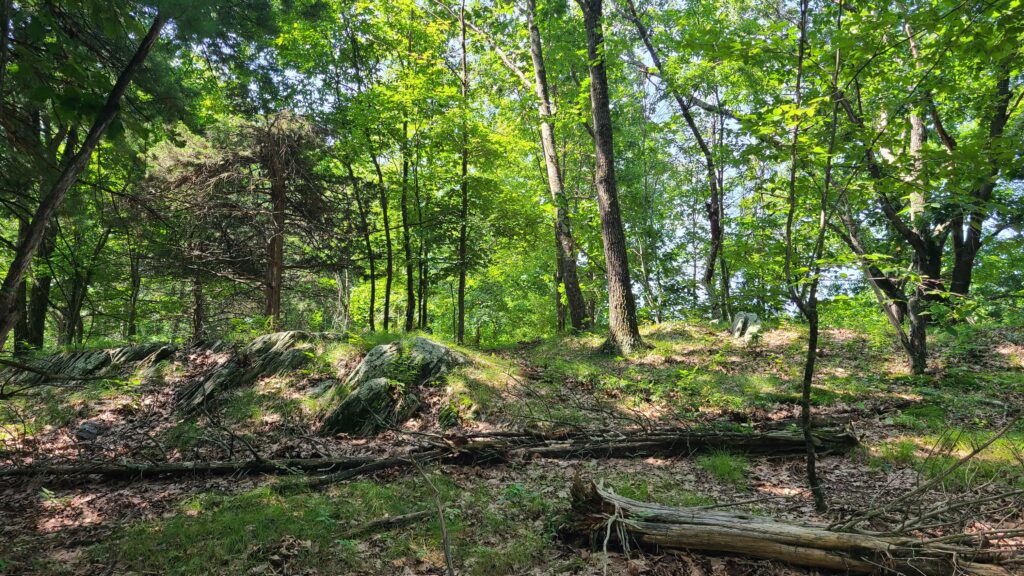
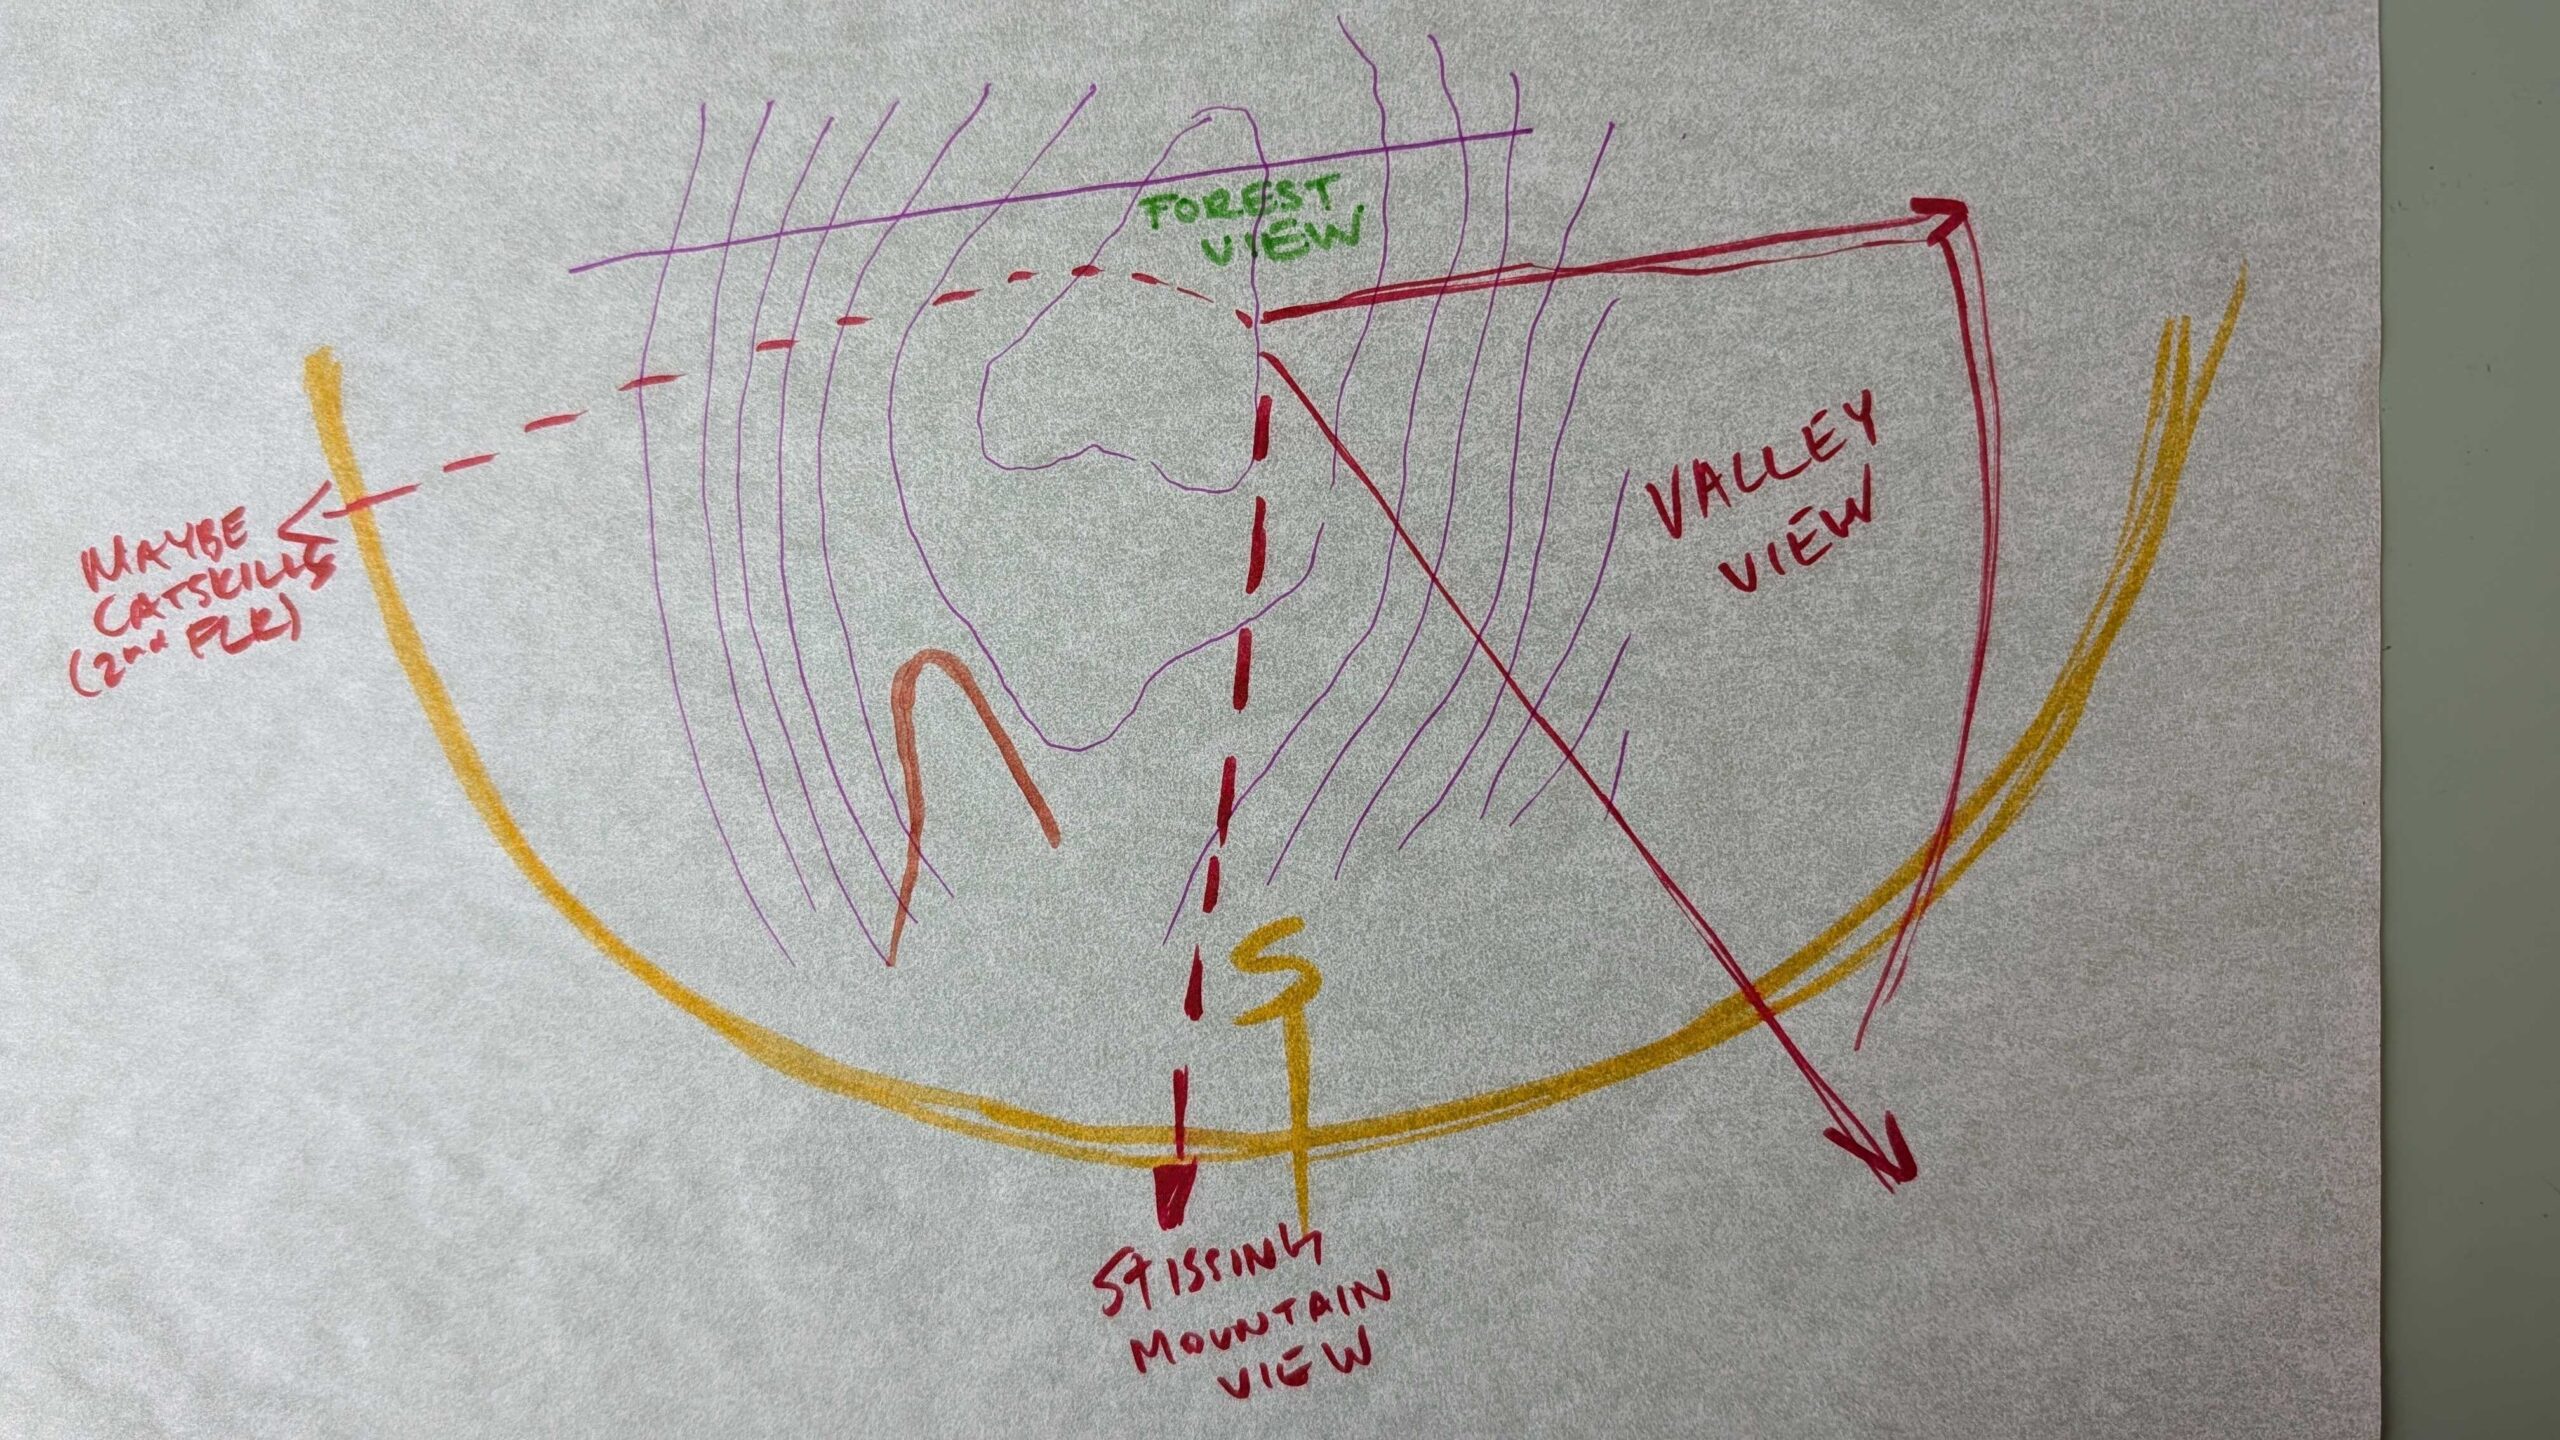
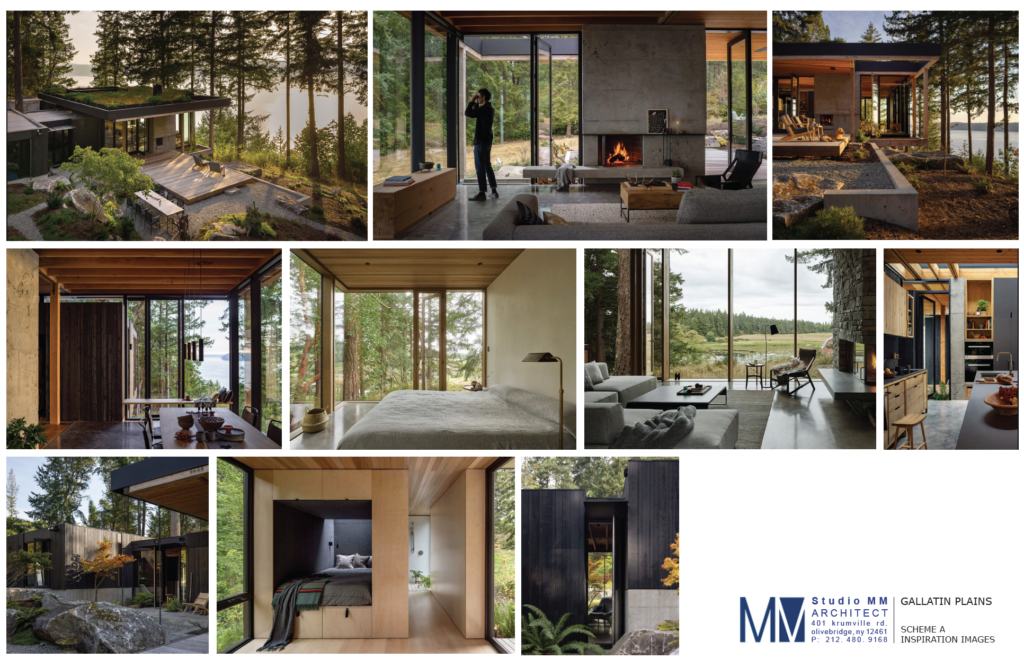
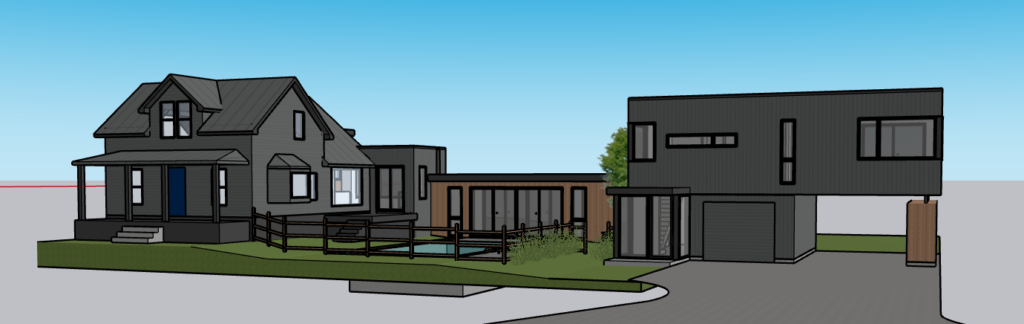
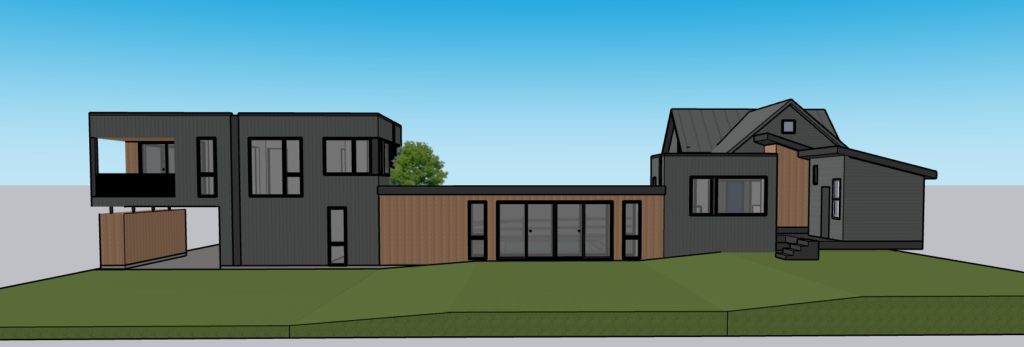
This new home is taking shape in the Gallatin/Pine Plains area for a later-in-life couple with adult children who love entertaining. It’s a part-time residence for now, with plans to eventually become full time, so we’re balancing space for gatherings with a feeling of coziness for two and plenty of storage. We just wrapped up our first round of schematic design, presenting three distinct schemes that each take advantage of the rocky hilltop site and its views.
Cortlandt Manor Reno
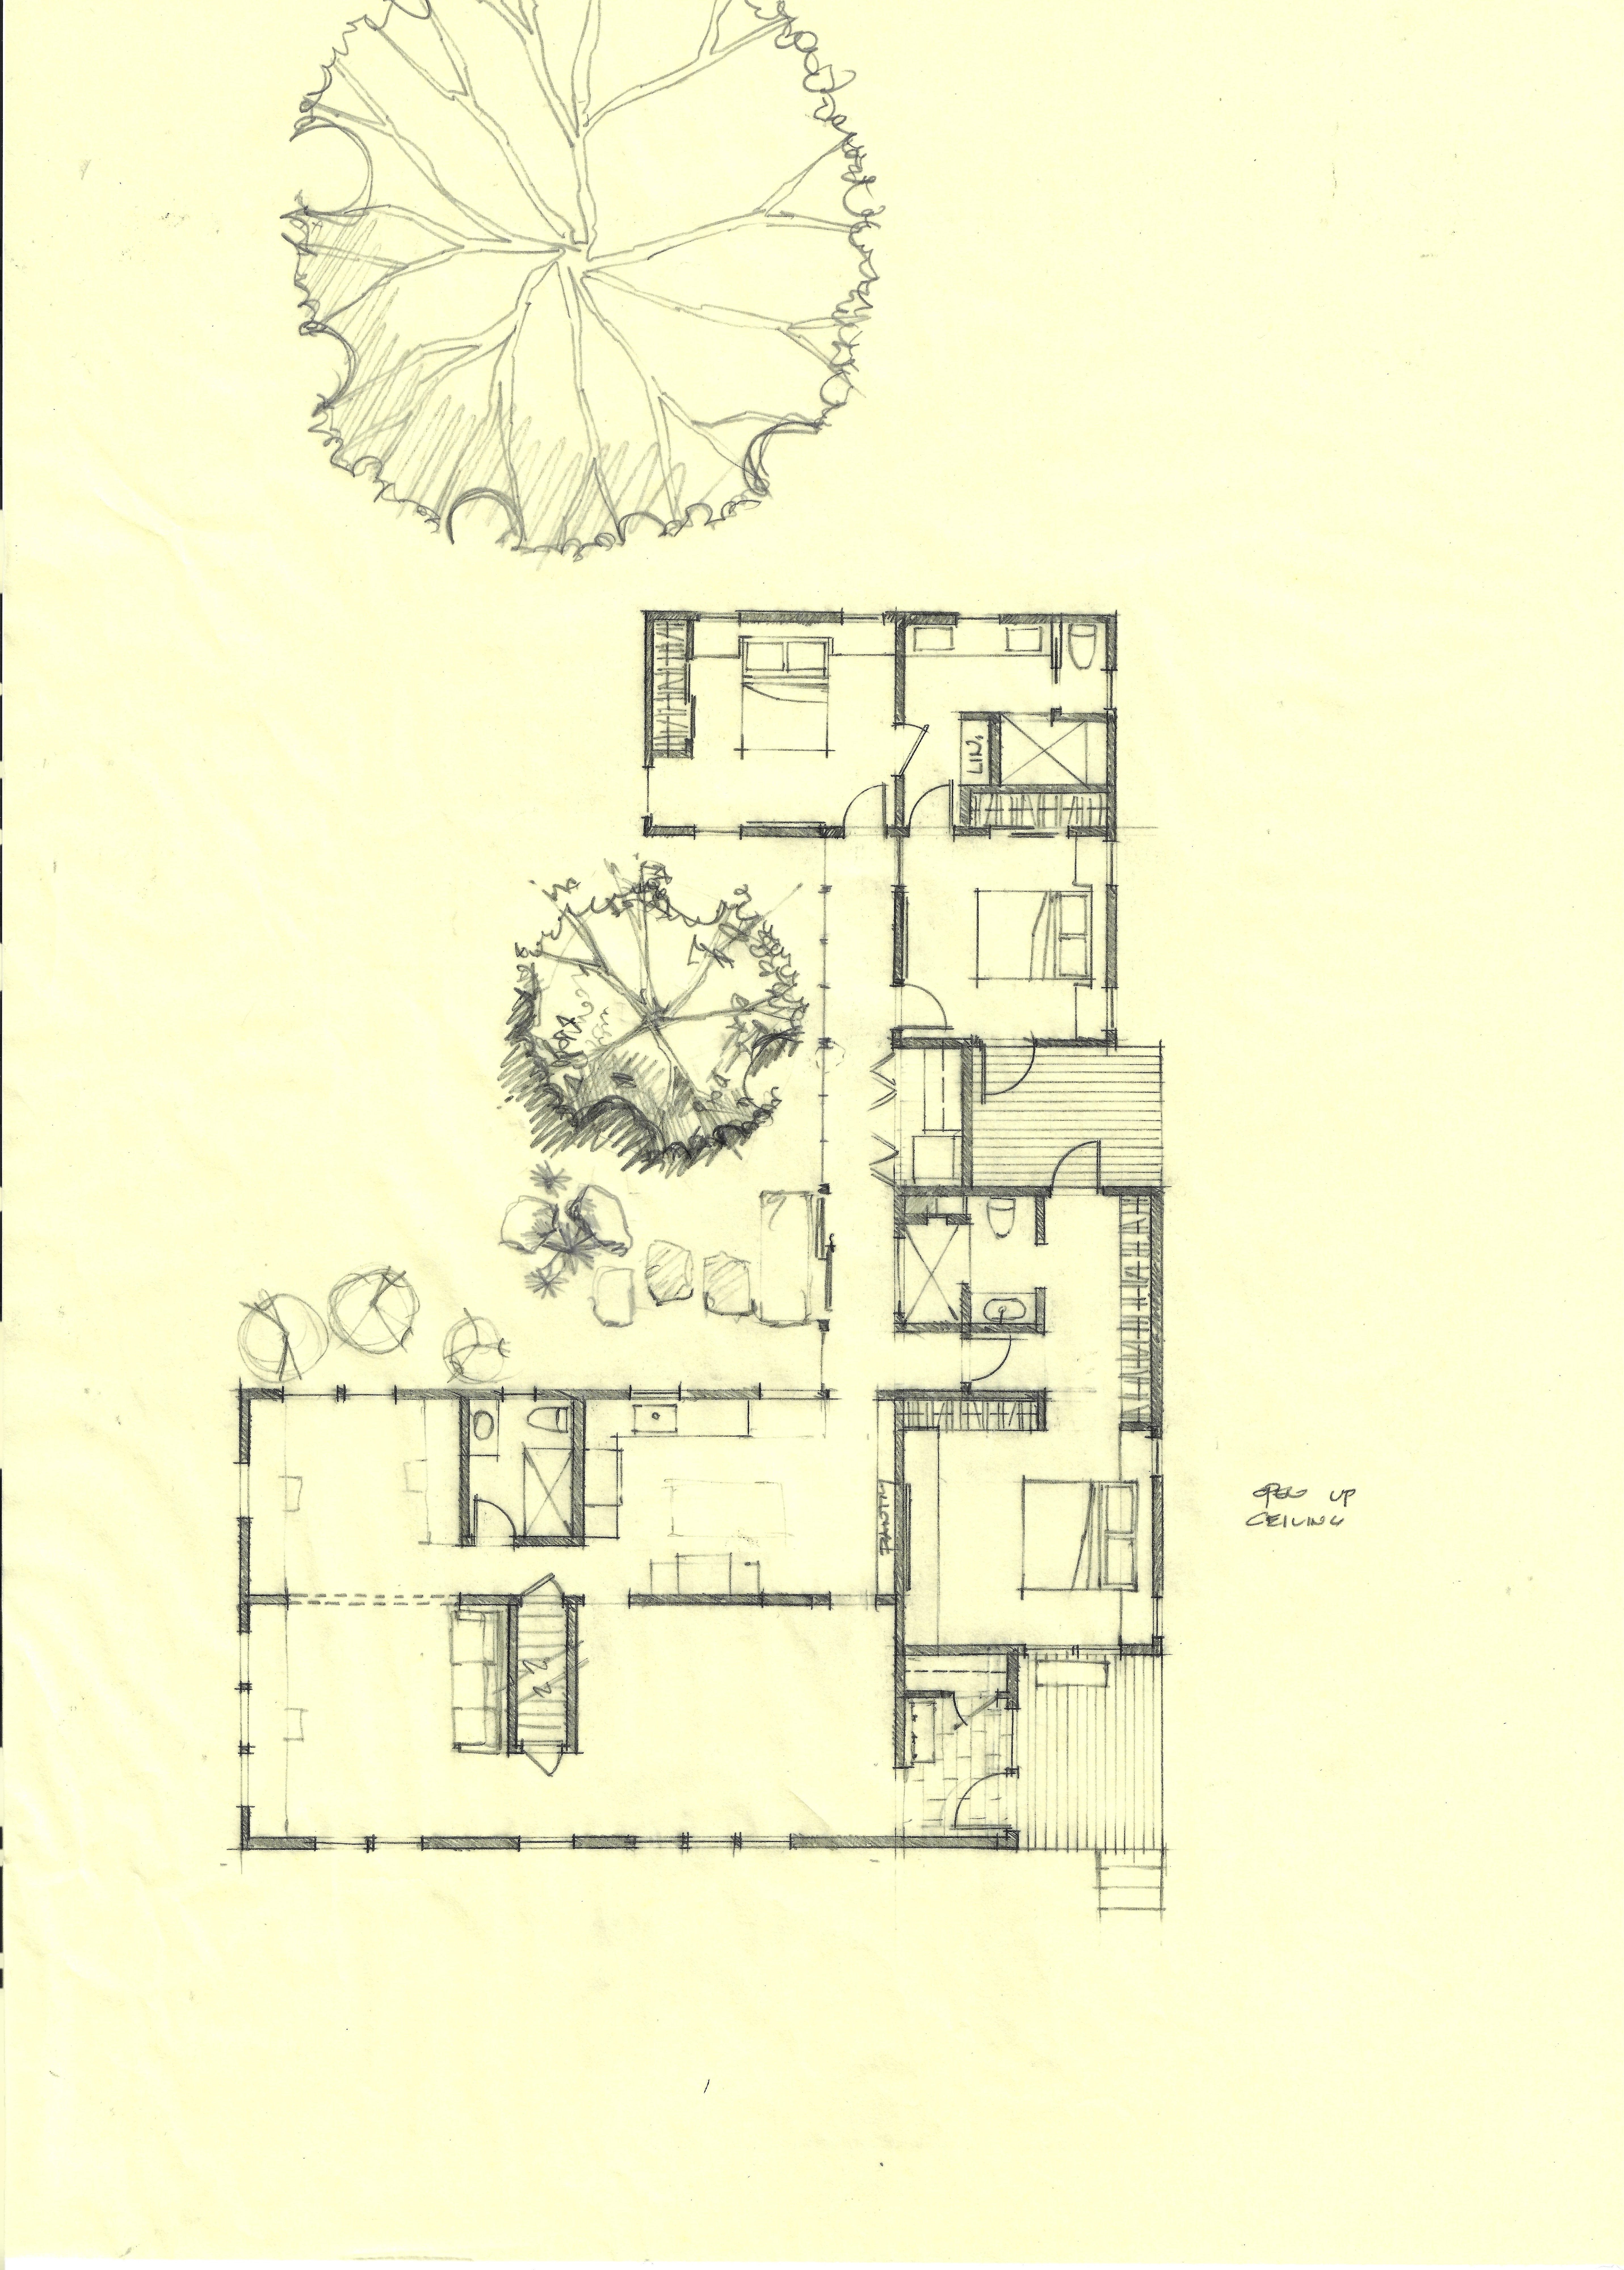
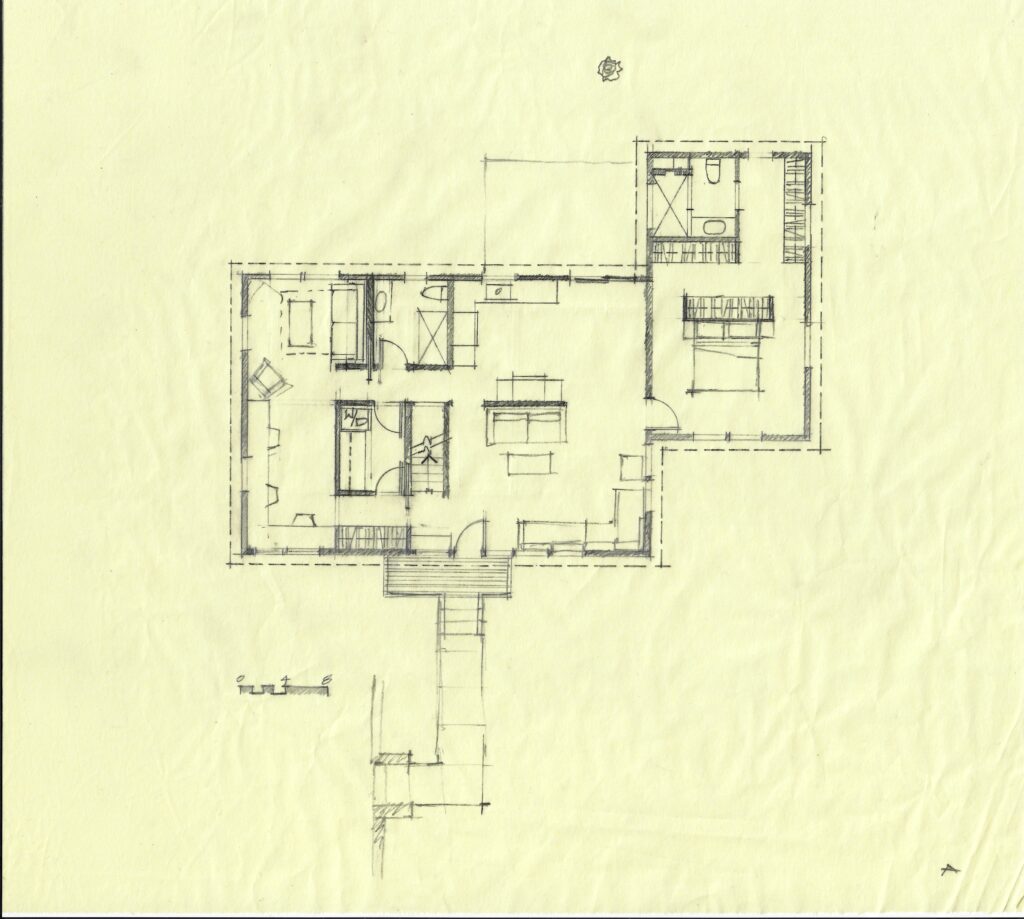
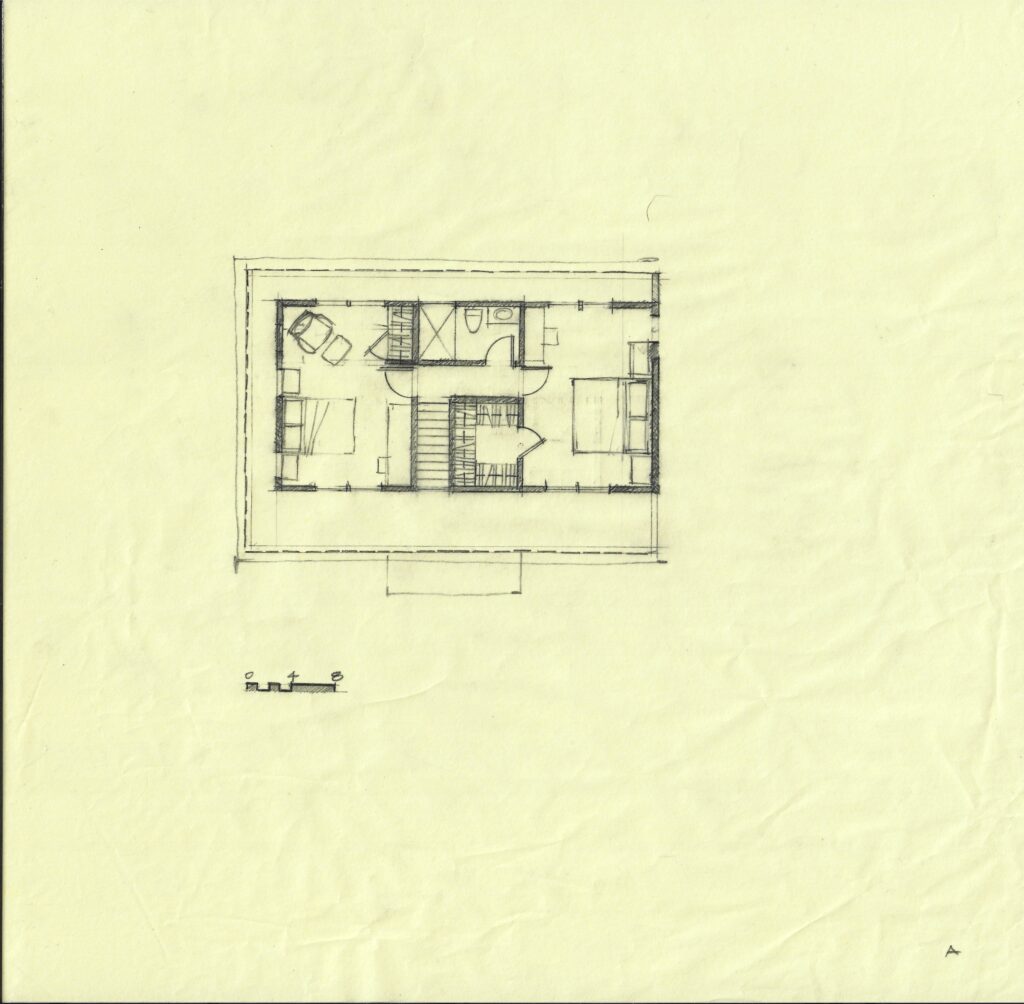
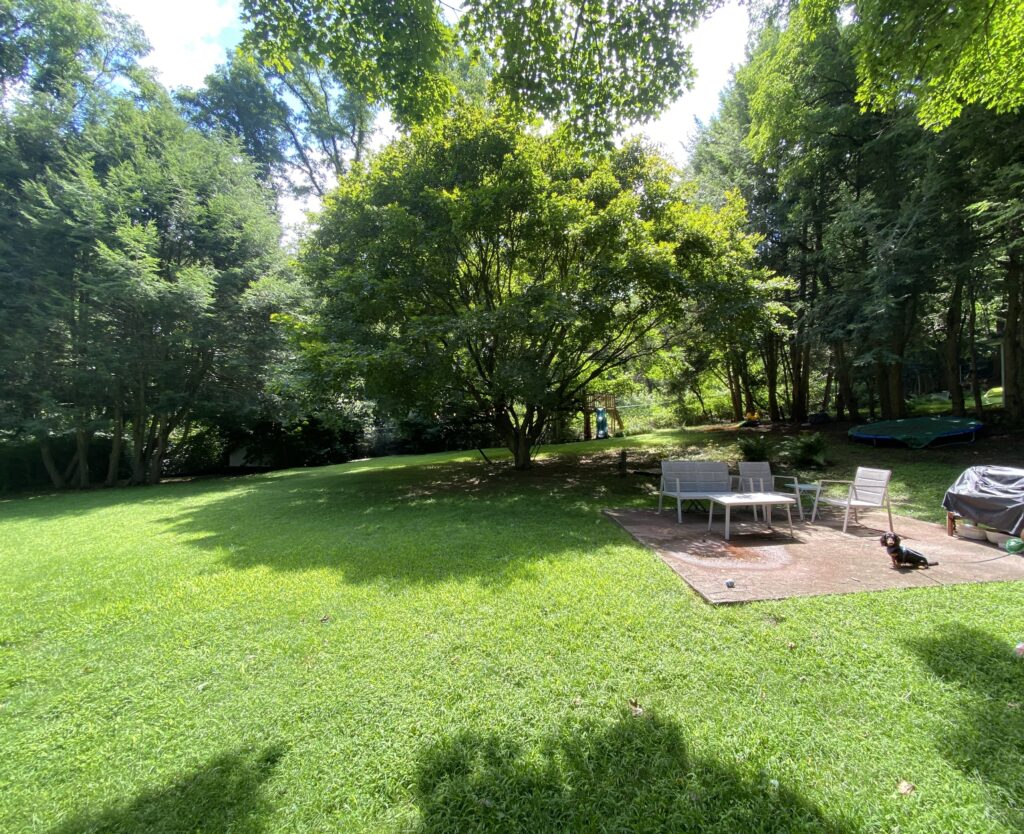
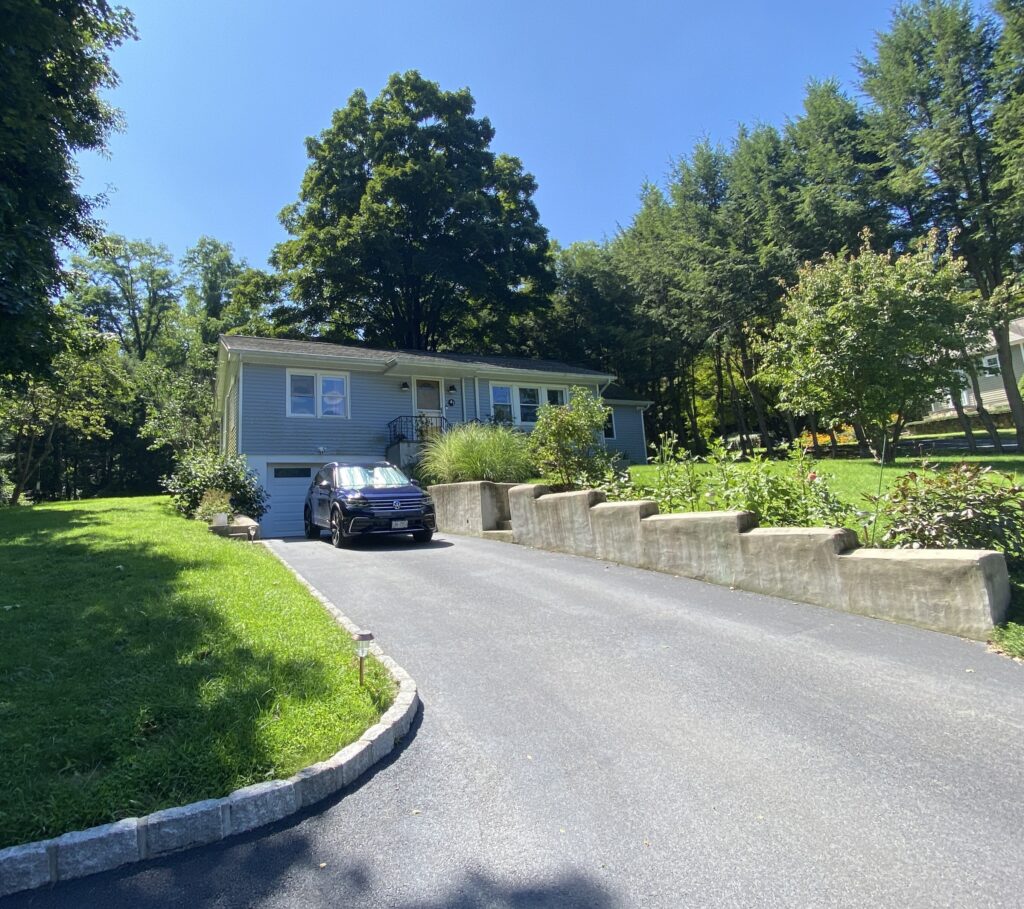
Schematic design is underway as our clients look for more room to grow into. We’re exploring options that add bedrooms in the attic or extend the home toward the back yard, along with the possibility of a carport, so they can review the choices and plan for what comes next.
Pace
We’re wrapping up schematic design and leaning toward a single-story plan topped with a roof deck. We’ll be moving into design development by mid-September.
Terrasse
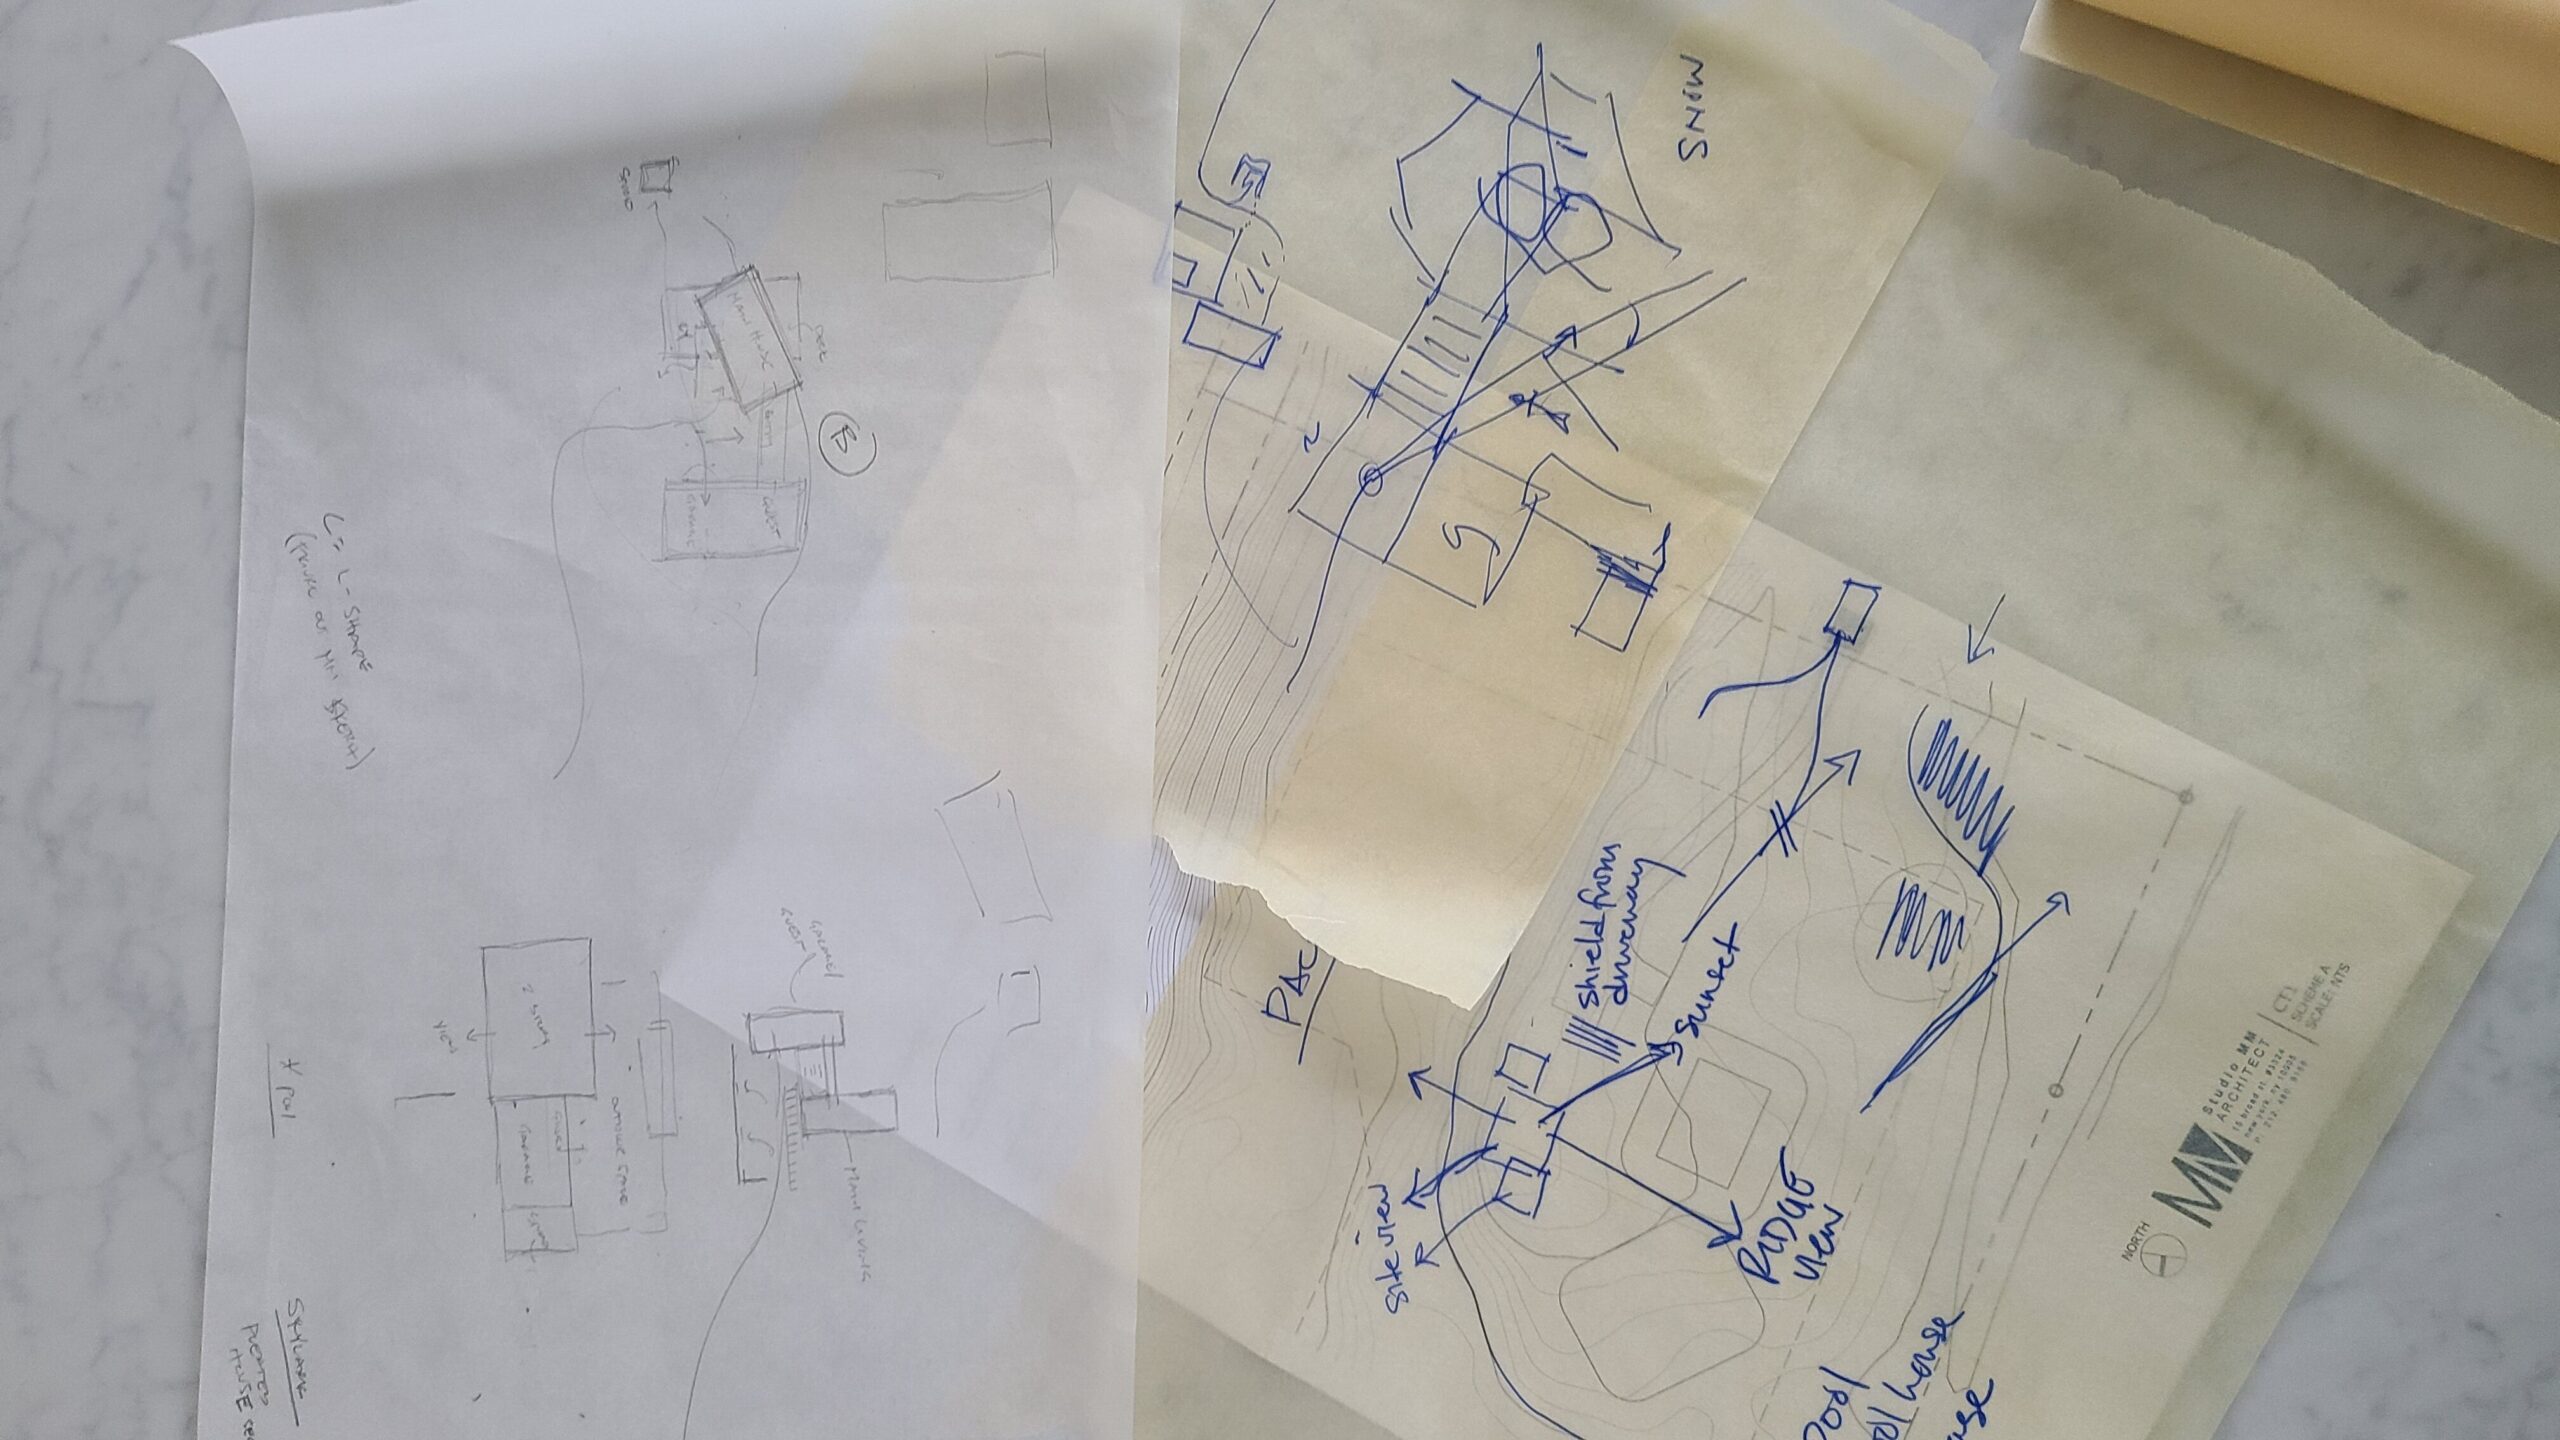
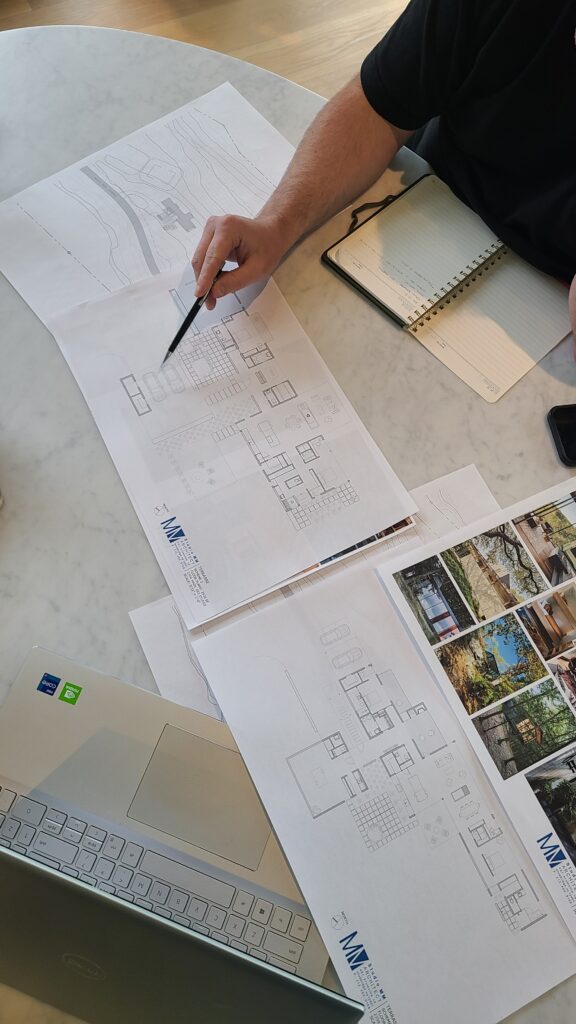
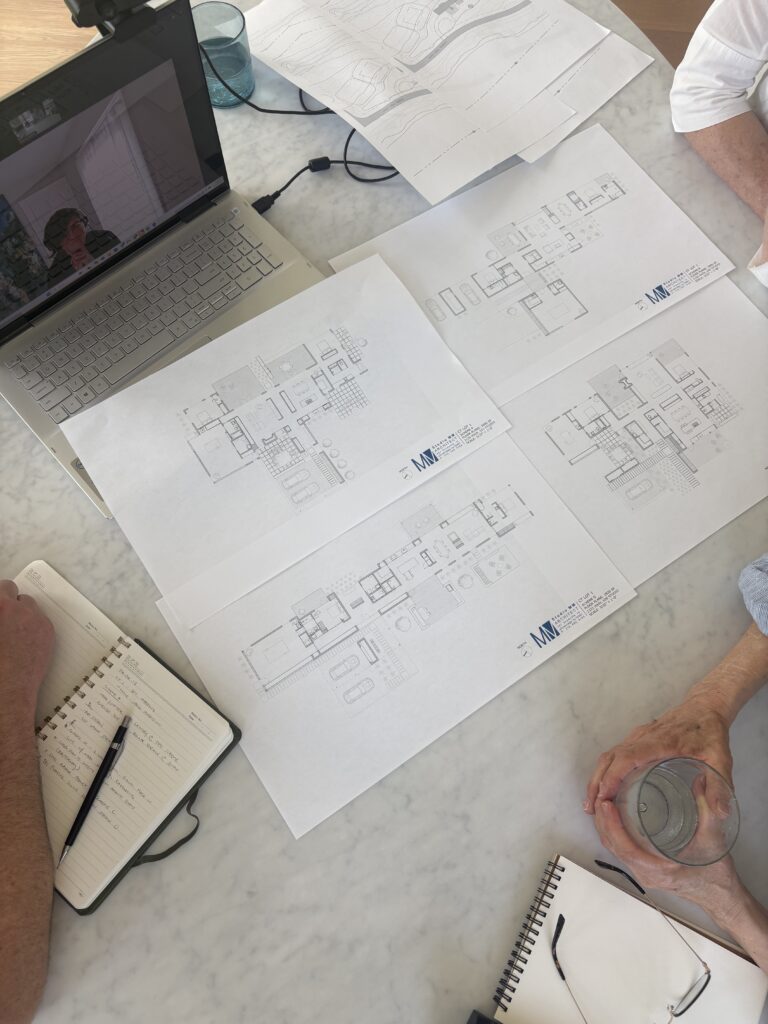
We’ve been doing plenty of sketching in person with our clients as we work through schematic design together, with design development coming up soon.
Cedar Rock
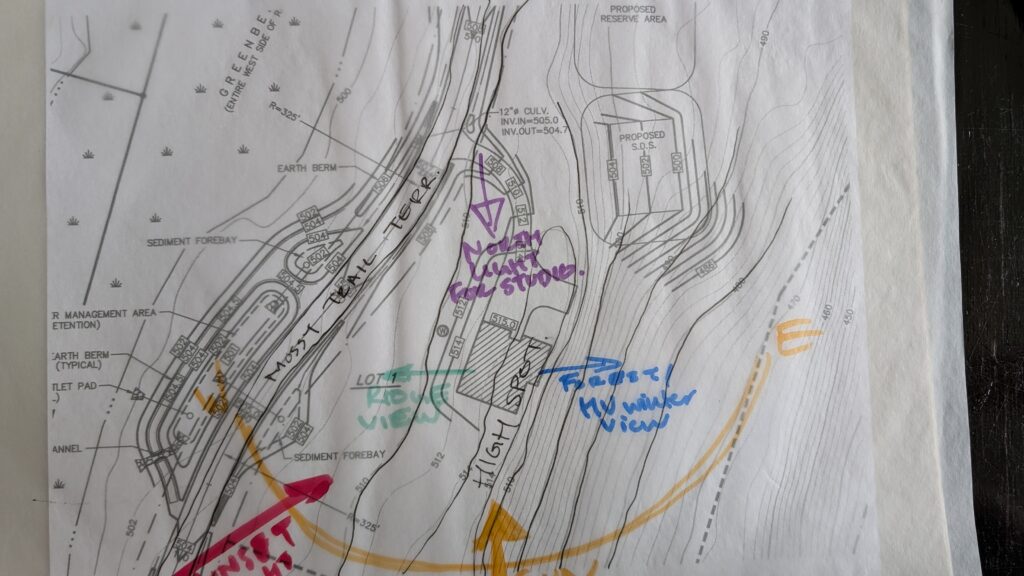
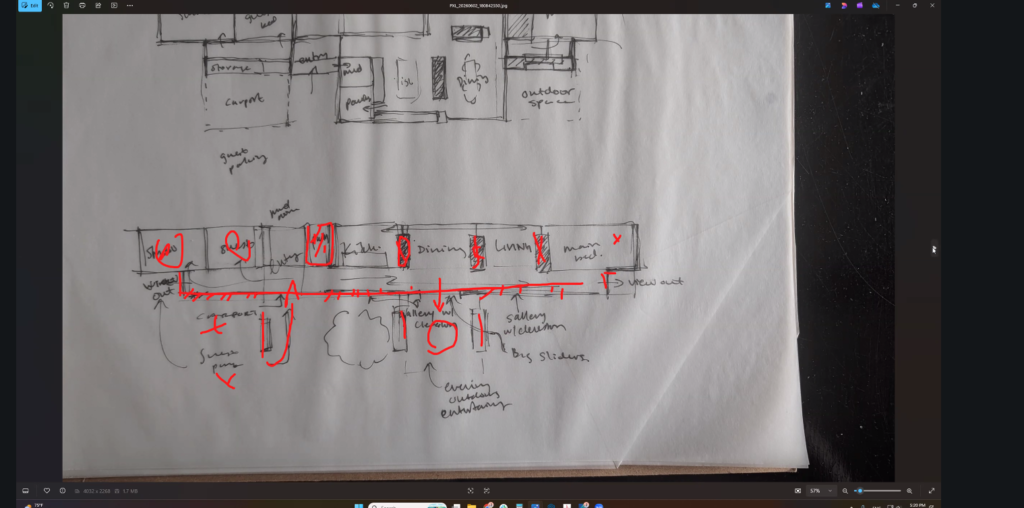
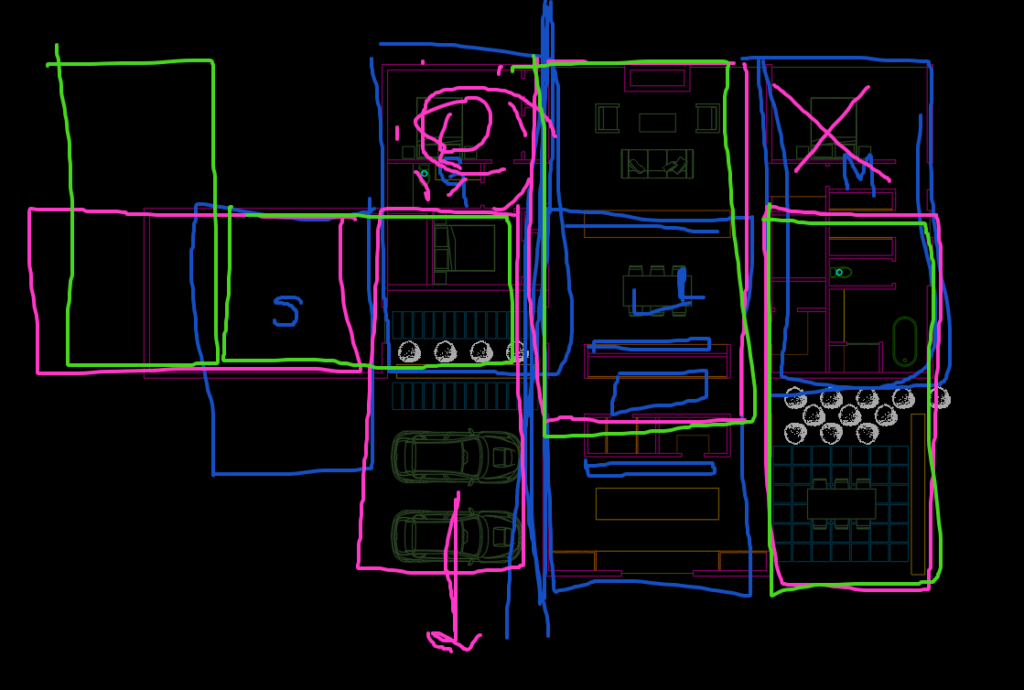
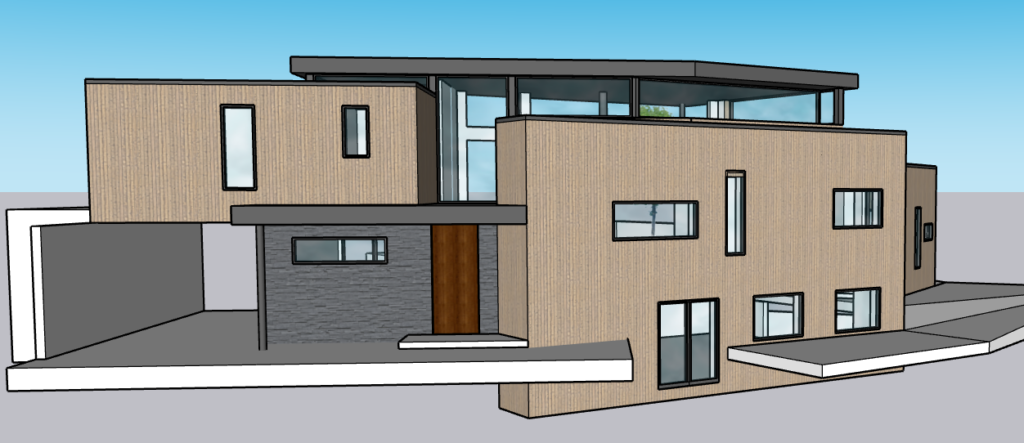
We’re reworking the floor plan to open up access to the rear yard, gathering inspiration images to capture the spirit of the scheme, and modeling different volume options.
Beacon Firehouse
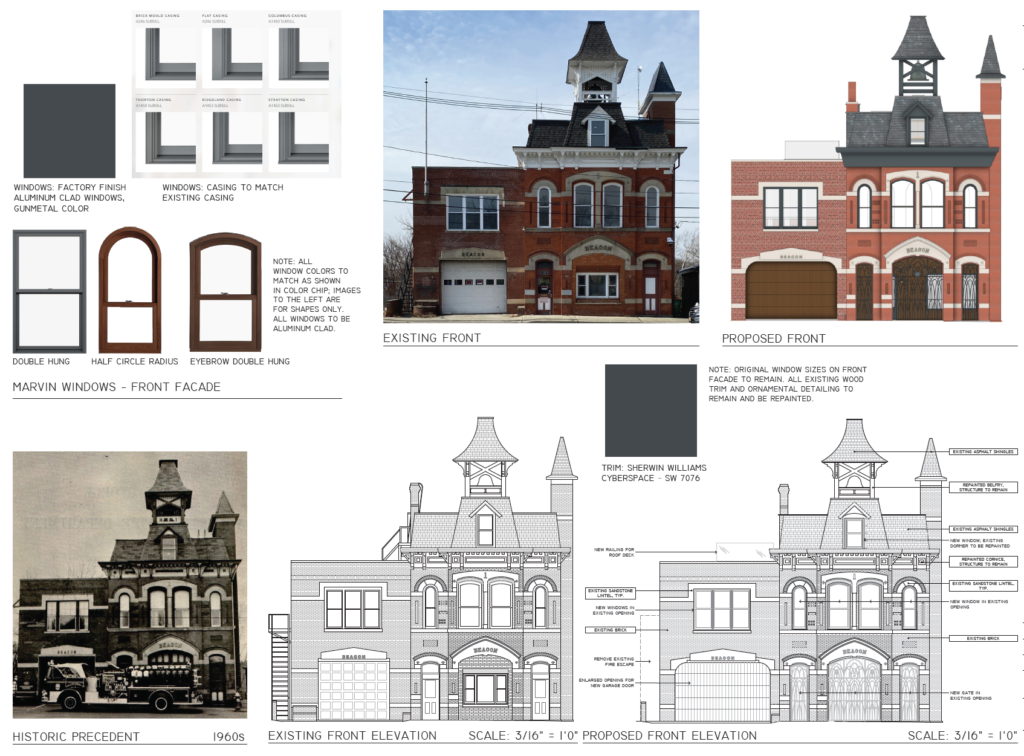
A big month here. We received our Certificate of Appropriateness from the town, and demolition has started so we can learn more about the existing structure. We’ve also worked through interiors, run a preliminary round of bidding to flag where we may need to value engineer, and spent time designing the new front entry gates, drawing inspiration from wrought iron gates of the late 1800s and early 1900s alongside imagery our clients shared with us.
Stony Clove
We submitted the permit set for pricing on this project, which connects the existing house with a new wing and ties the surrounding yards and landscape together.
Fermata
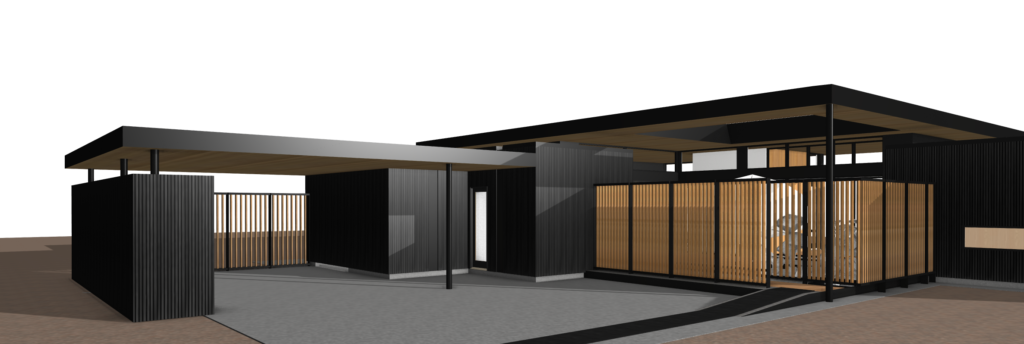
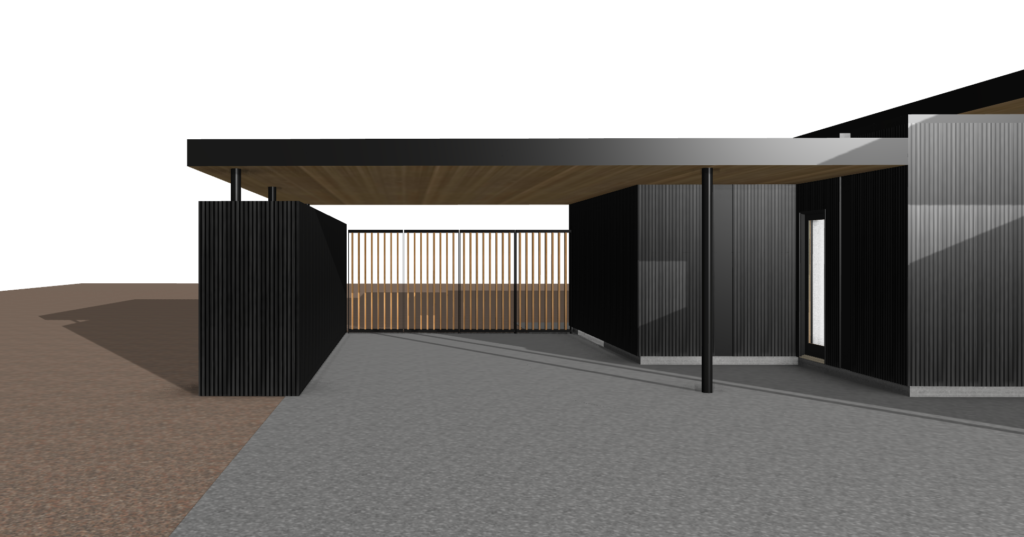
A former client reached out about adding a carport and more storage to Fermata. We love the chance to help returning clients with new requests, and we’re working through how to make the addition feel like it was always part of the original design, with a floating roof and screening to connect the new carport and storage to the existing home.
In Construction
Quattro
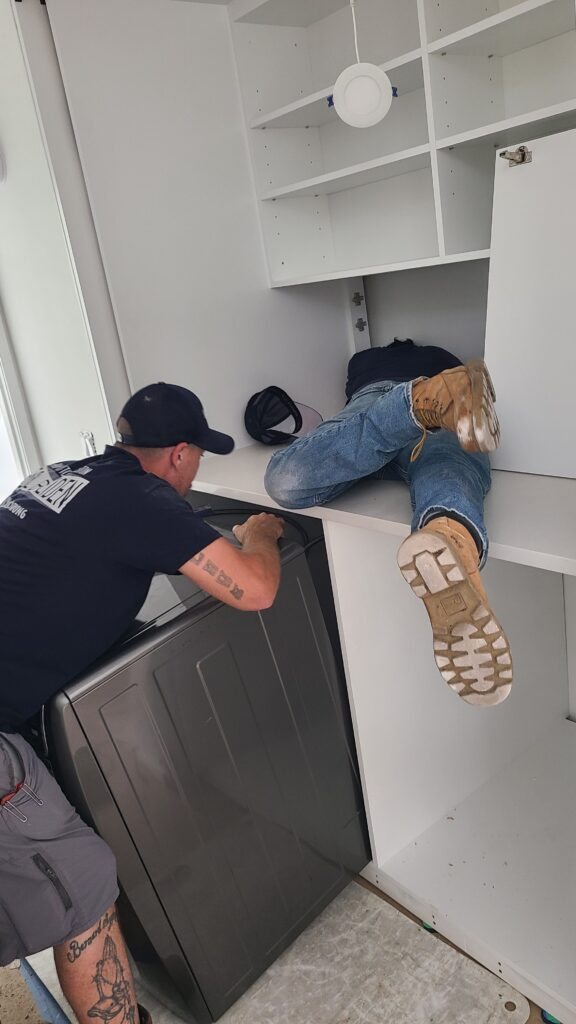
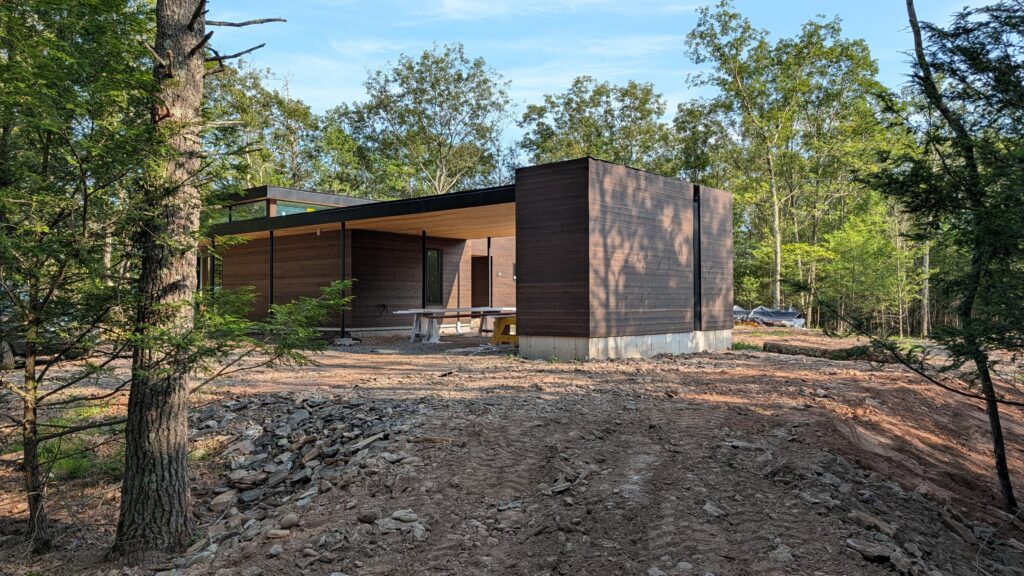
Clients are getting ready to move in at the end of the month. We ran our first round of punch list, received our certificate of occupancy, and watched the millwork and tile installation transform the house.
Acorn Hill
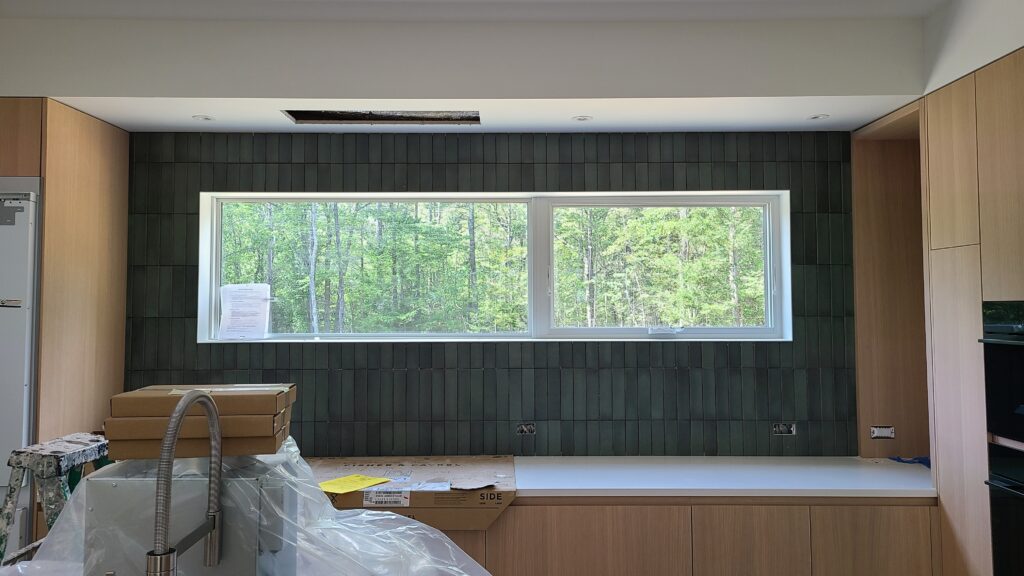
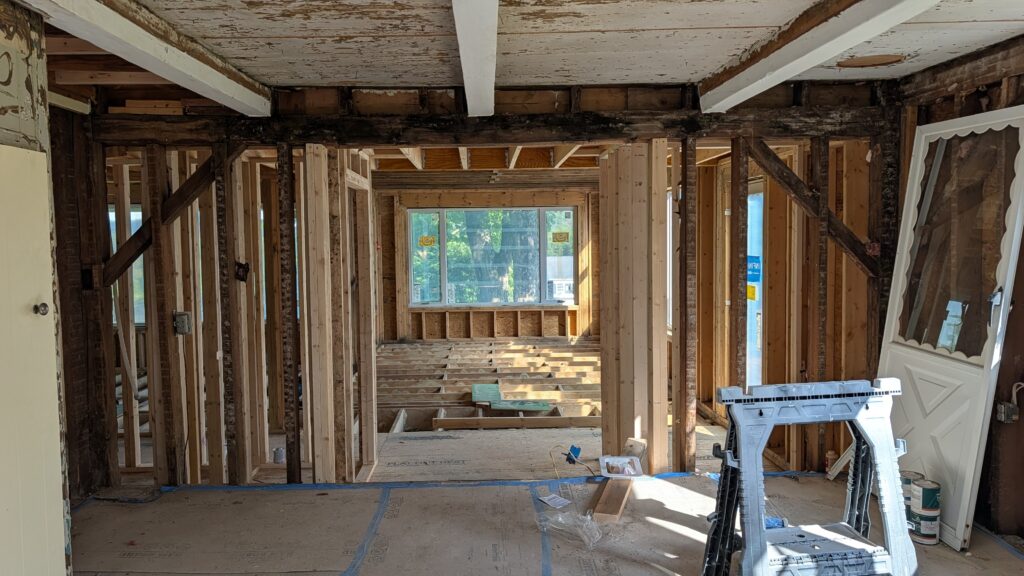
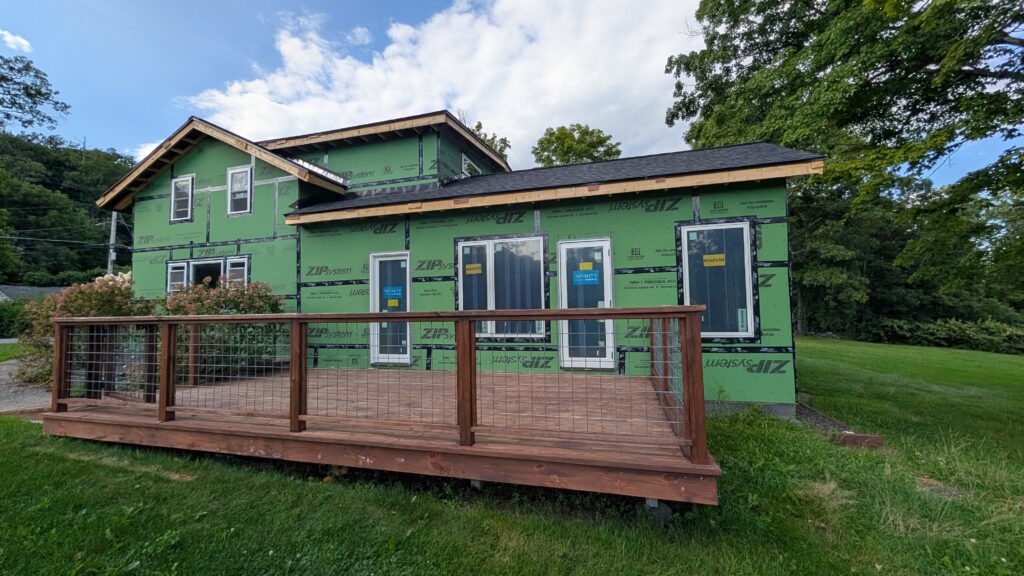
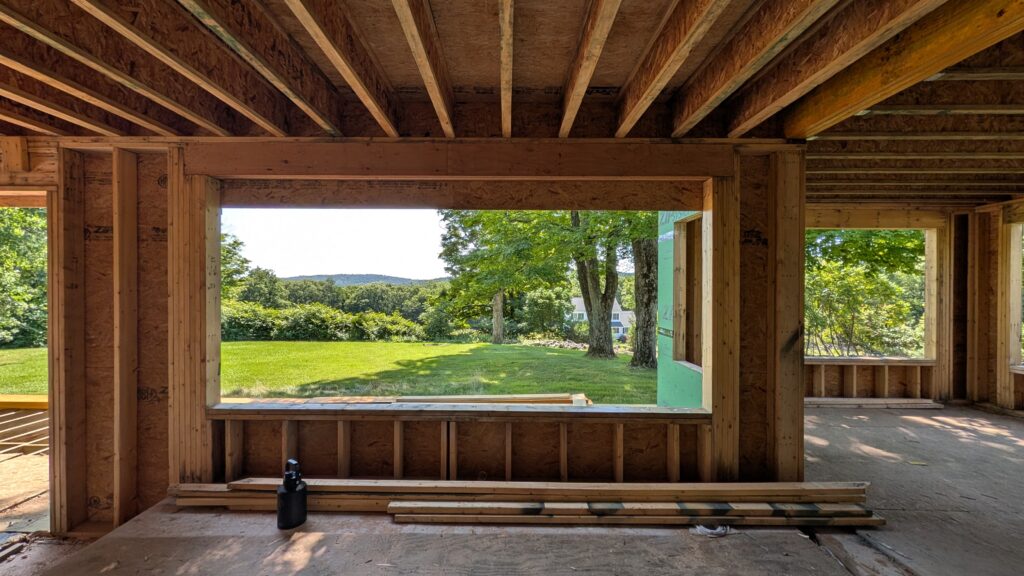
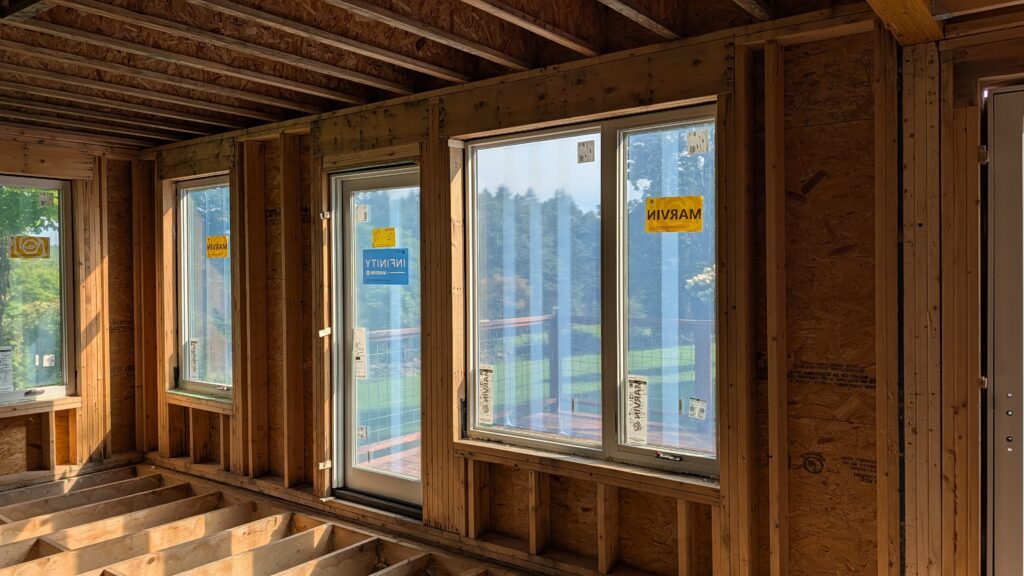
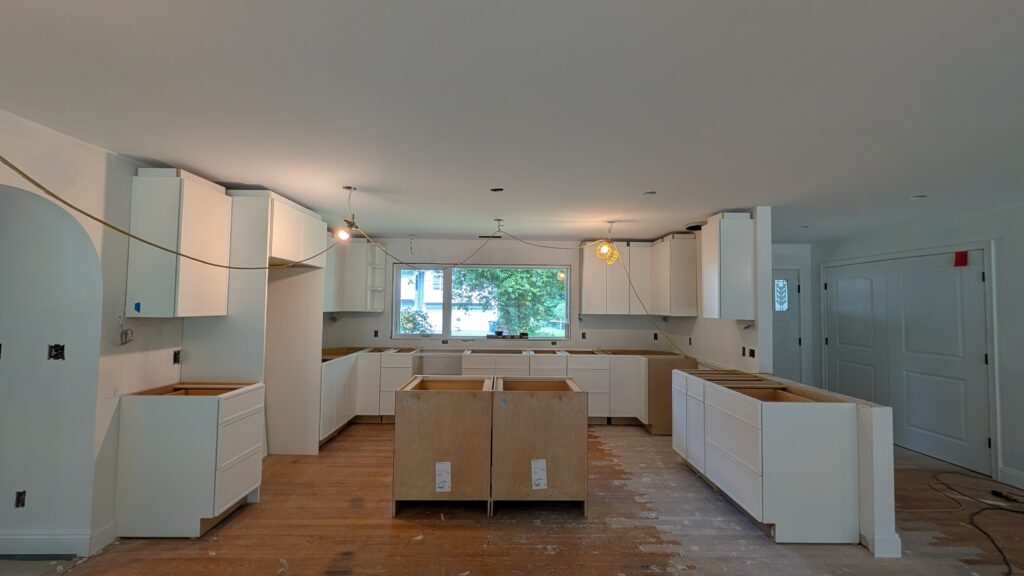
Clients are selecting tile and fixtures, windows and doors are in, and rough-in electrical, plumbing, and mechanical work is underway. We also found an opportunity to raise the ceilings in the upstairs bedrooms, bringing more light and openness to this older home. The views from the new kitchen are a favorite so far.
Black Rock
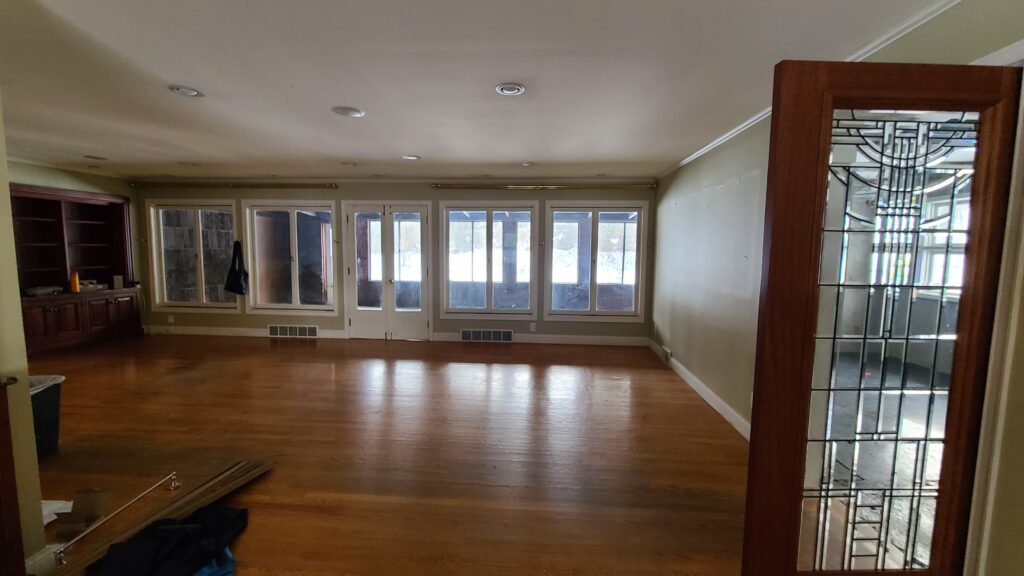
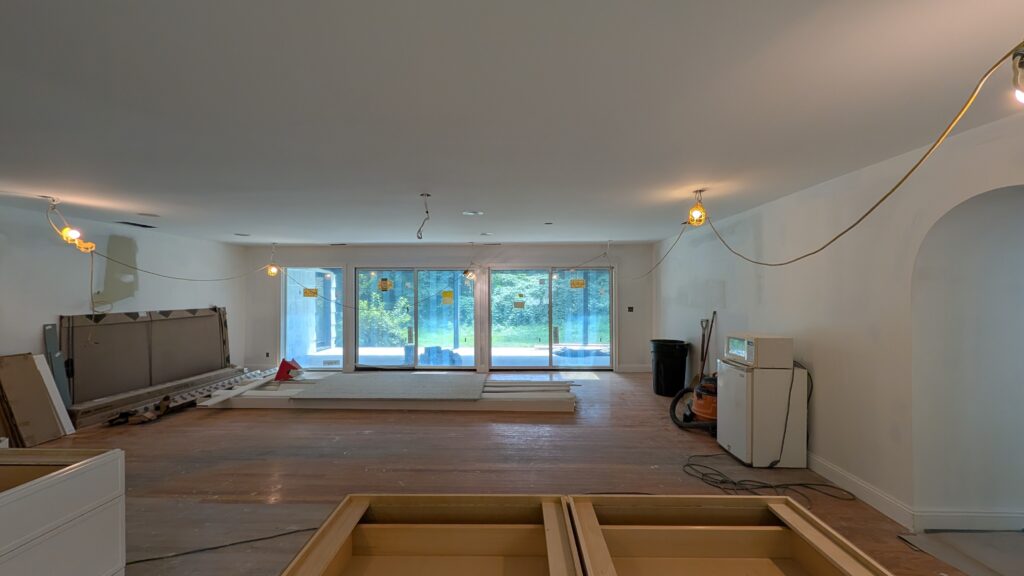
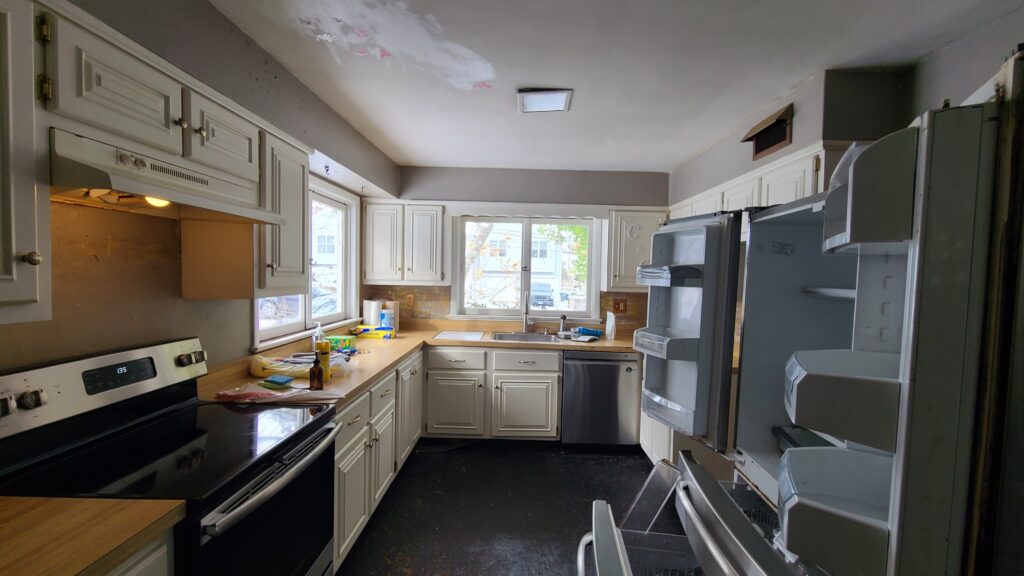
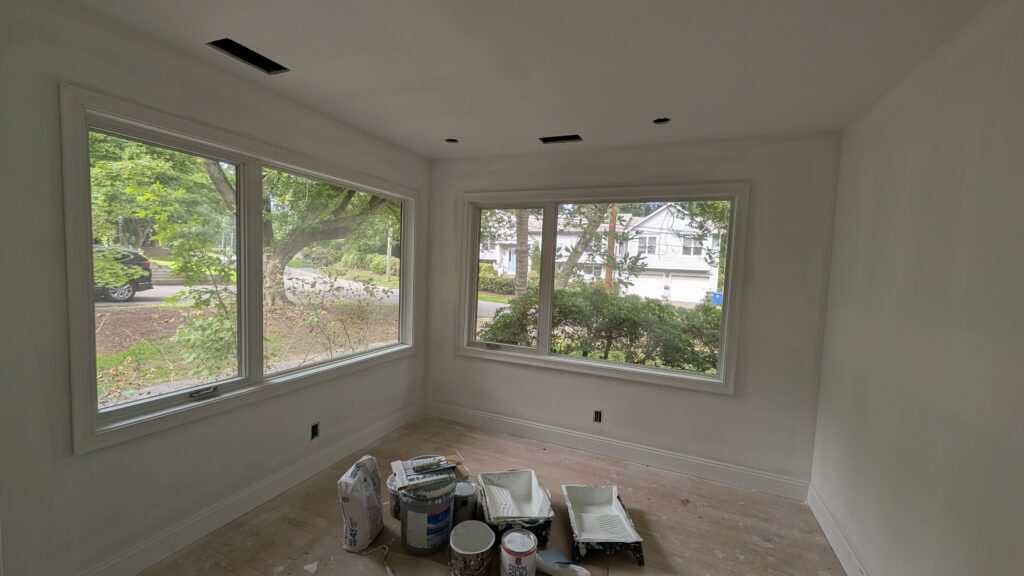
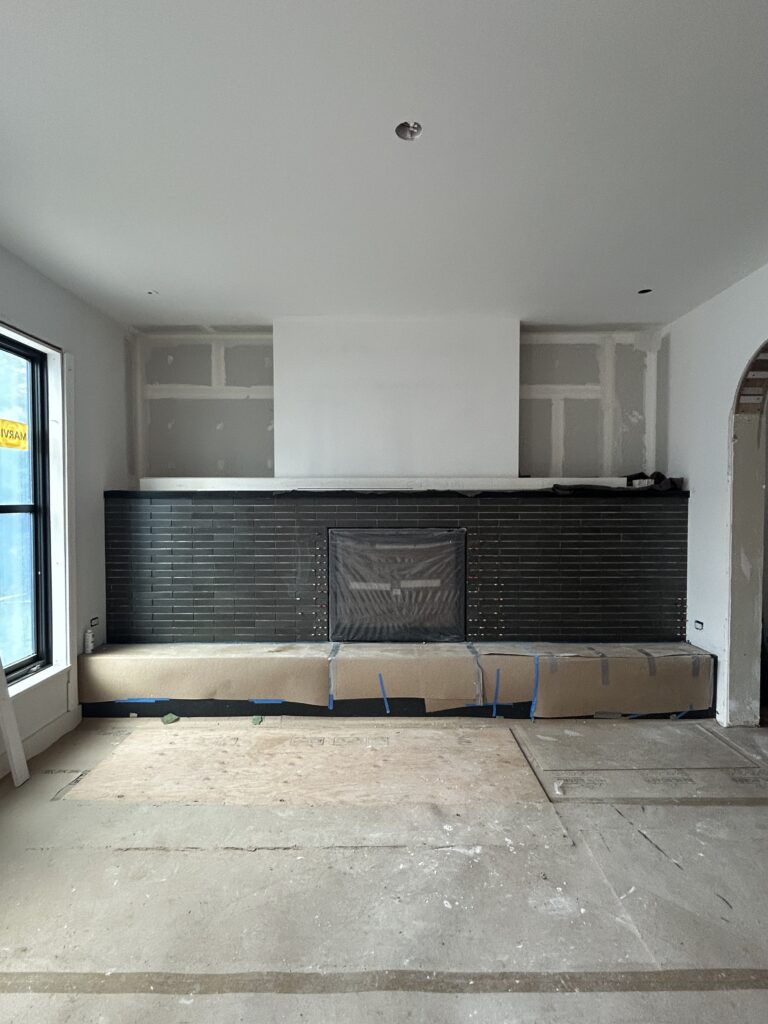
This renovation in the Bridgeport area of Connecticut is nearing the end of construction after we started design back in March. It’s a fast-moving project to get this family settled into their new home, transforming an interior that was once dark into one that works for how they live. Drywall is up, and millwork and tile installation is in progress.
Fowler Lake
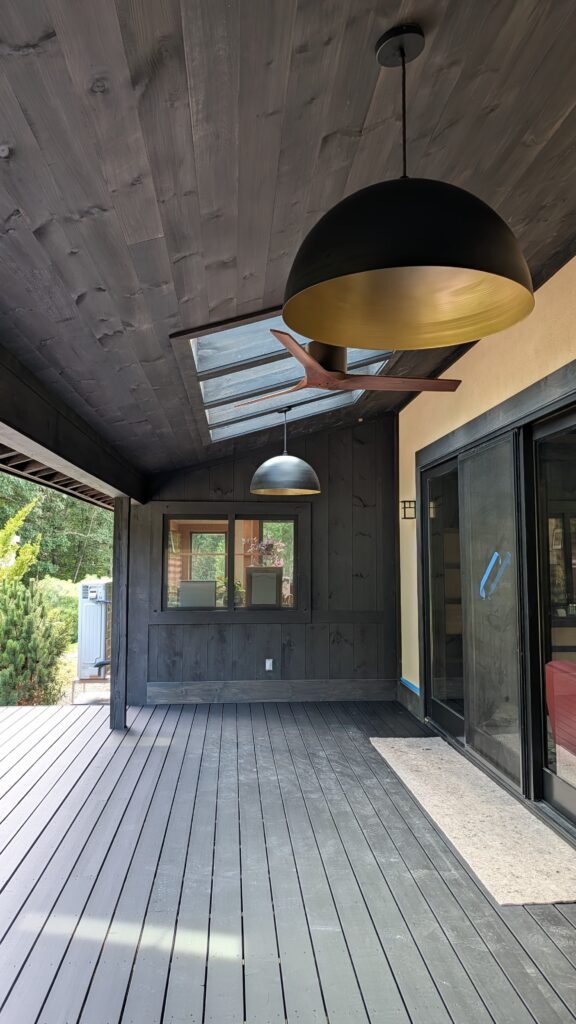
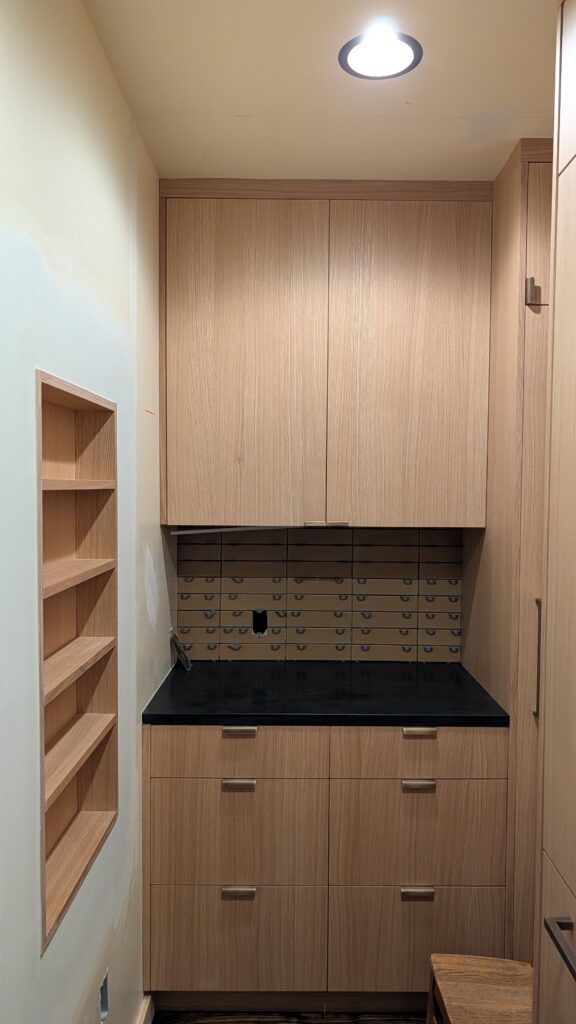
We’re wrapping up punch list. A new kitchen and pantry create better flow for the primary living area, and upgraded mechanical systems and a new rear deck with covered dining space round out the project.
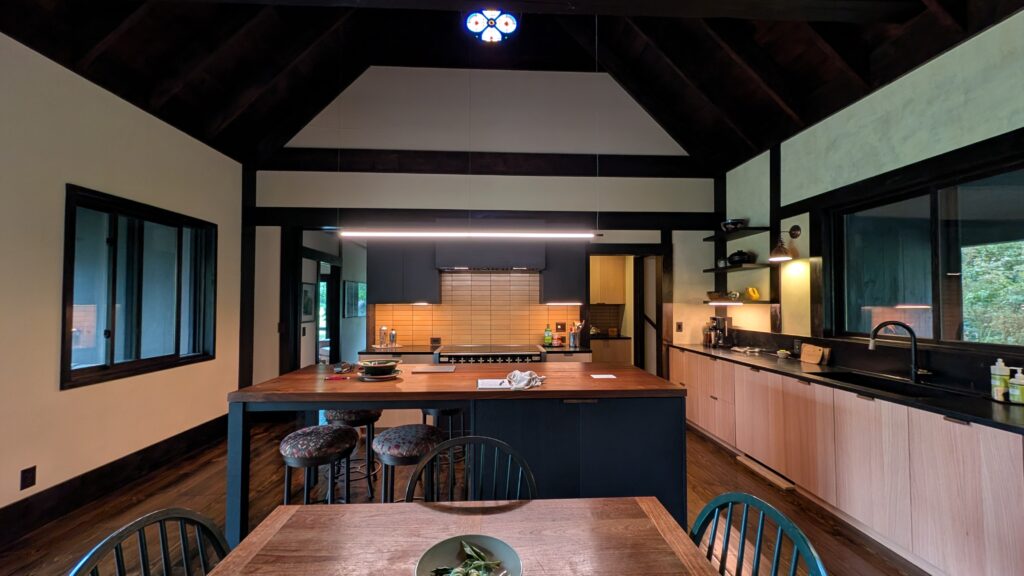
Pond Lane
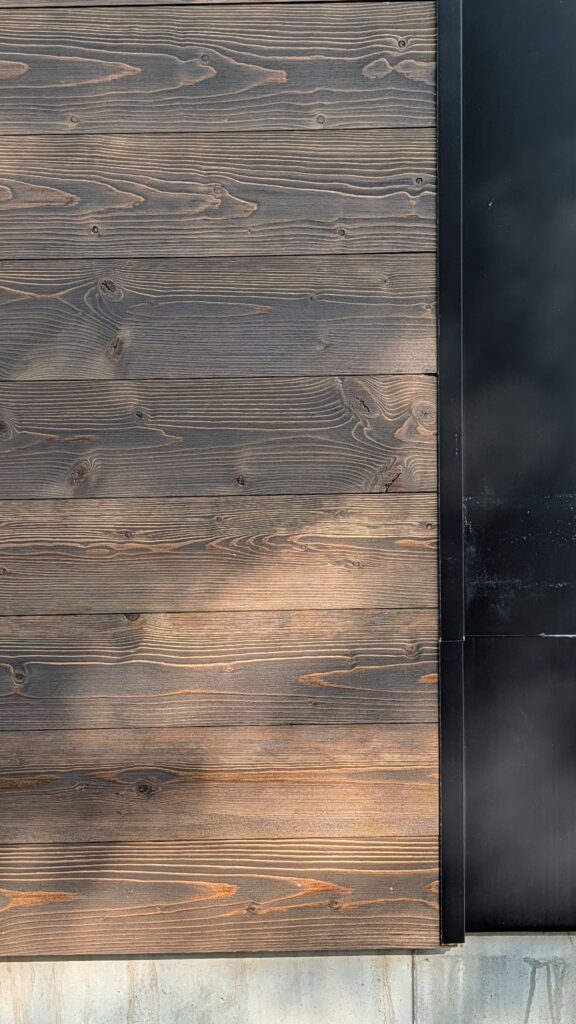
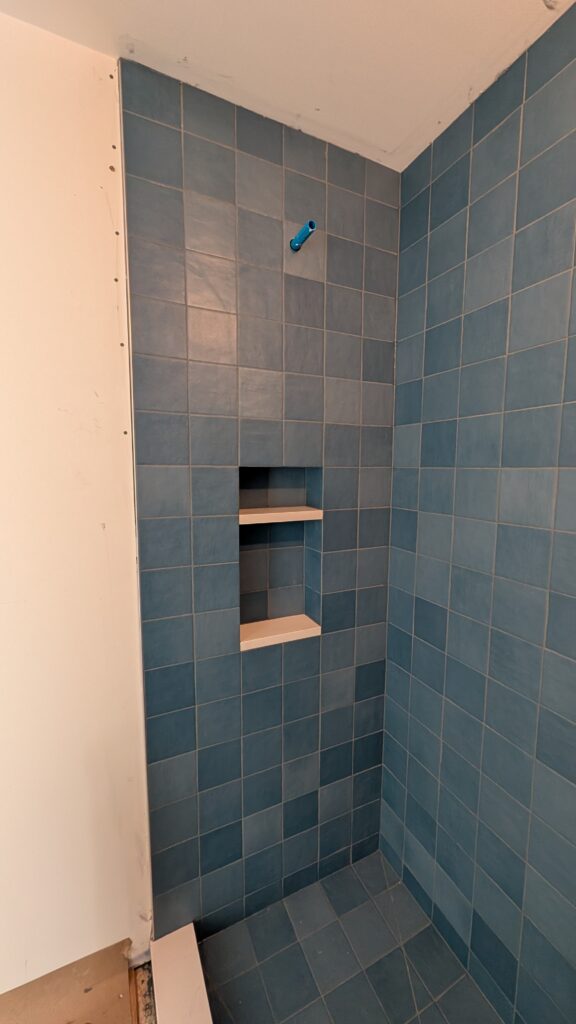
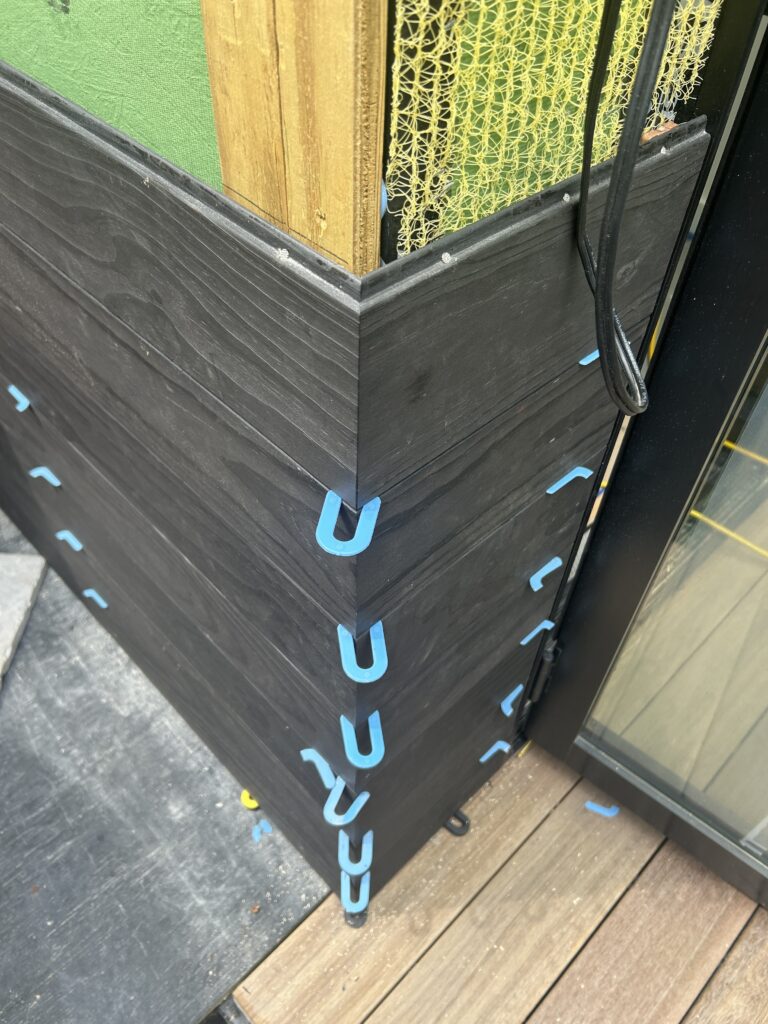
Kitchen cabinets, including island lighting, are installed. Bathroom tile layouts are underway, and the siding is complete.
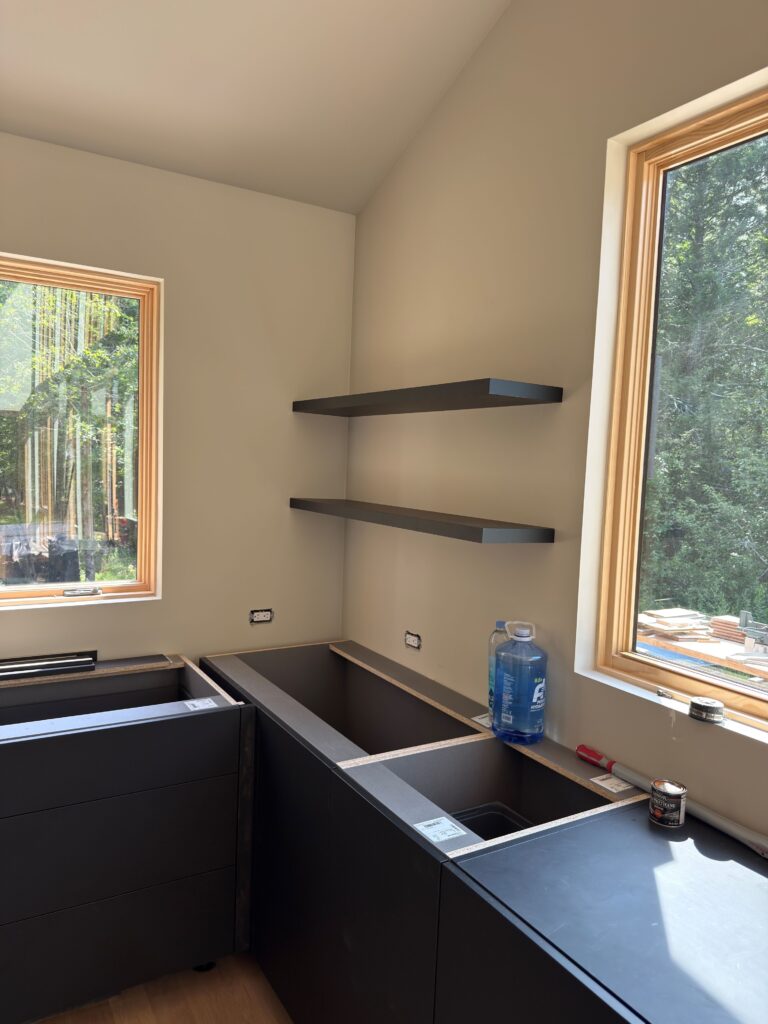
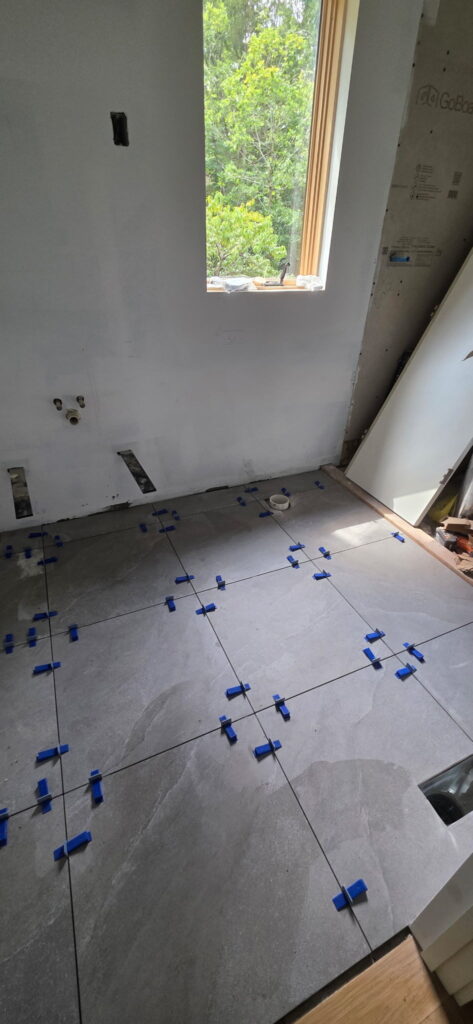
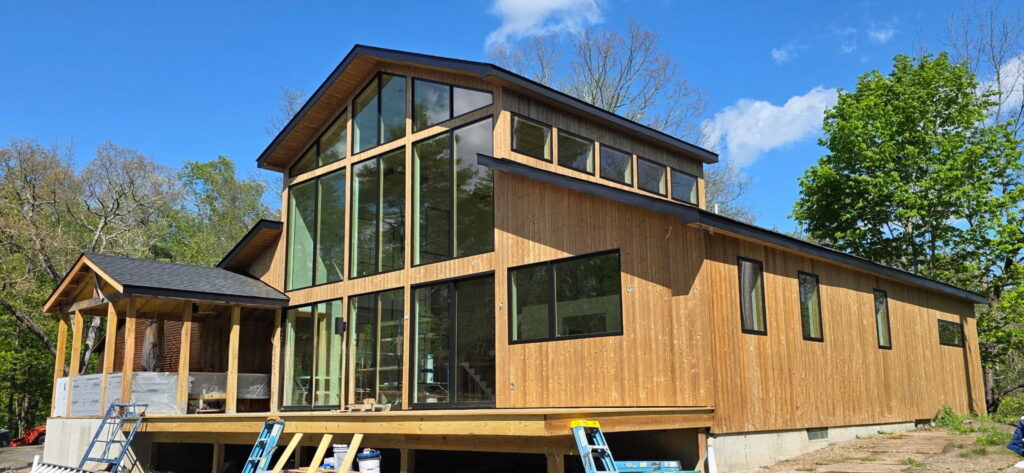
MCM32
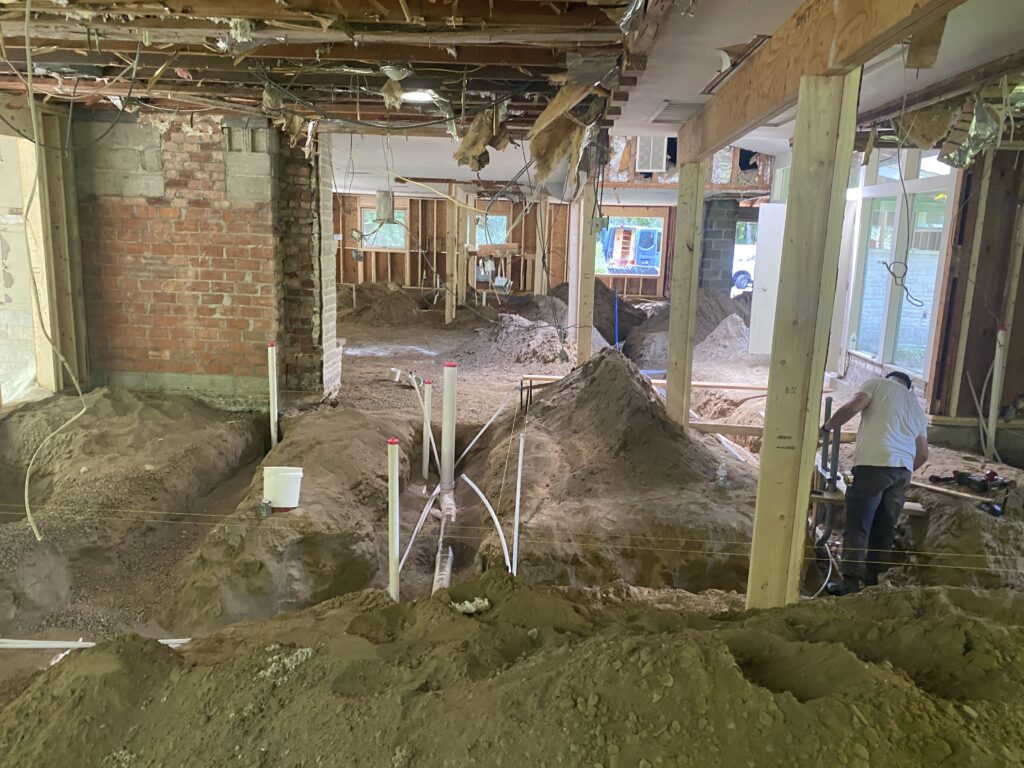
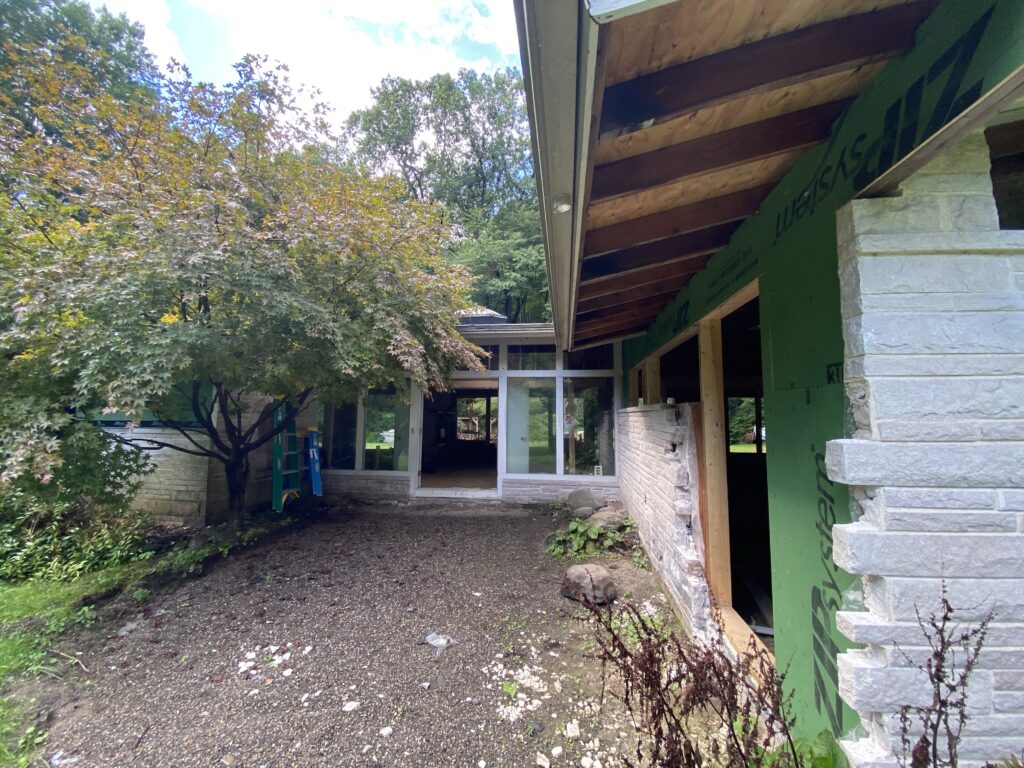
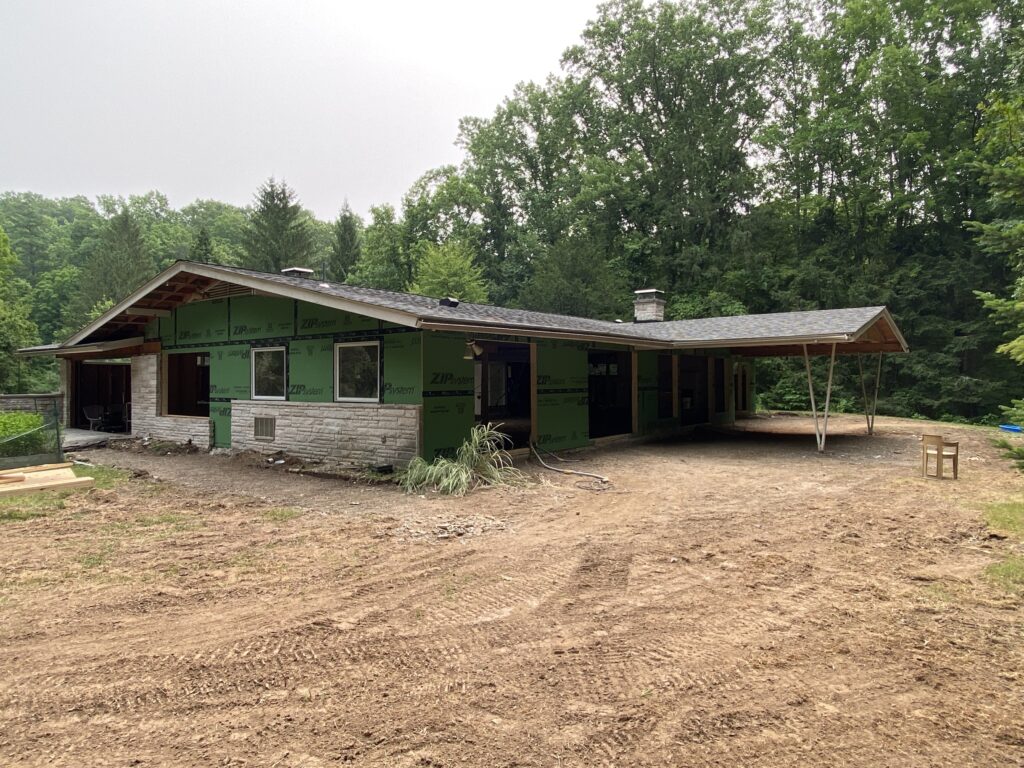
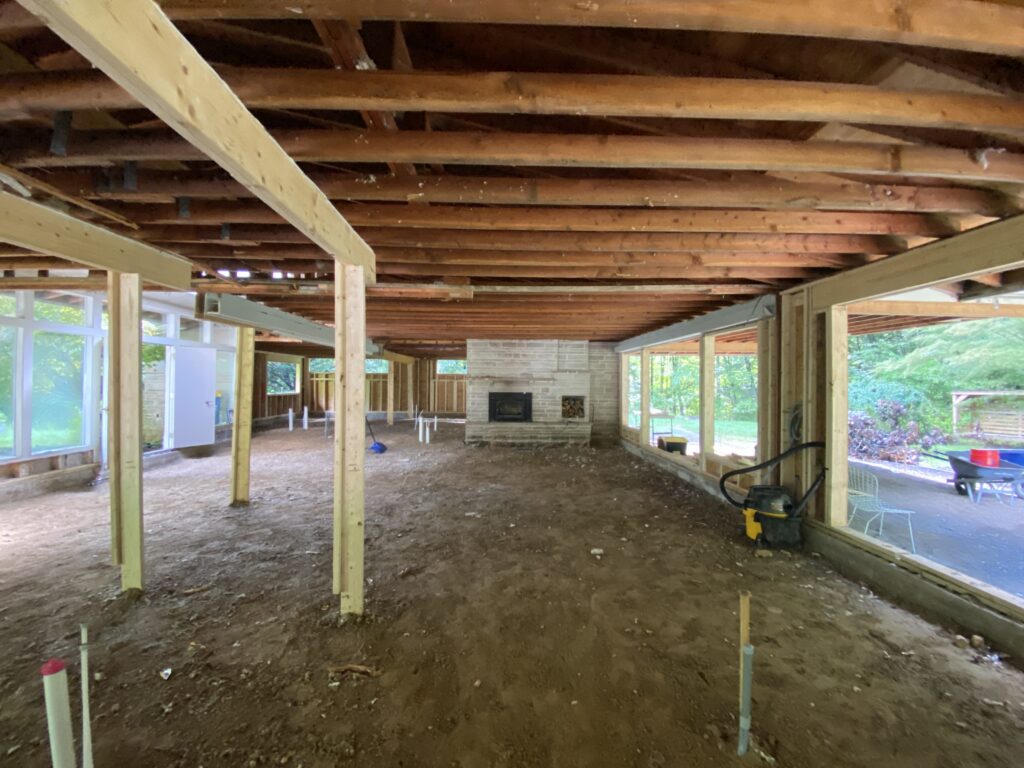
We’ve completed repair and replacement of damaged framing, framed openings for new windows and doors, and removed the existing blown-in insulation and all concrete. Underground plumbing and electrical conduit are installed, and we’re now preparing the radiant system and concrete slab.
Queensbury Reno
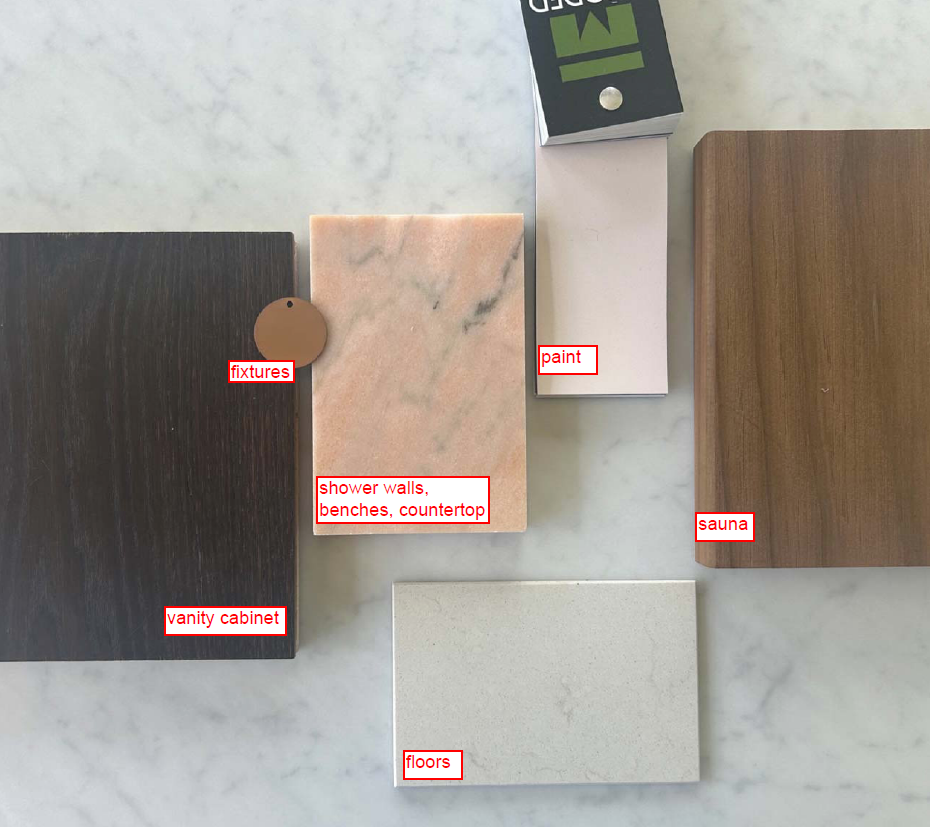
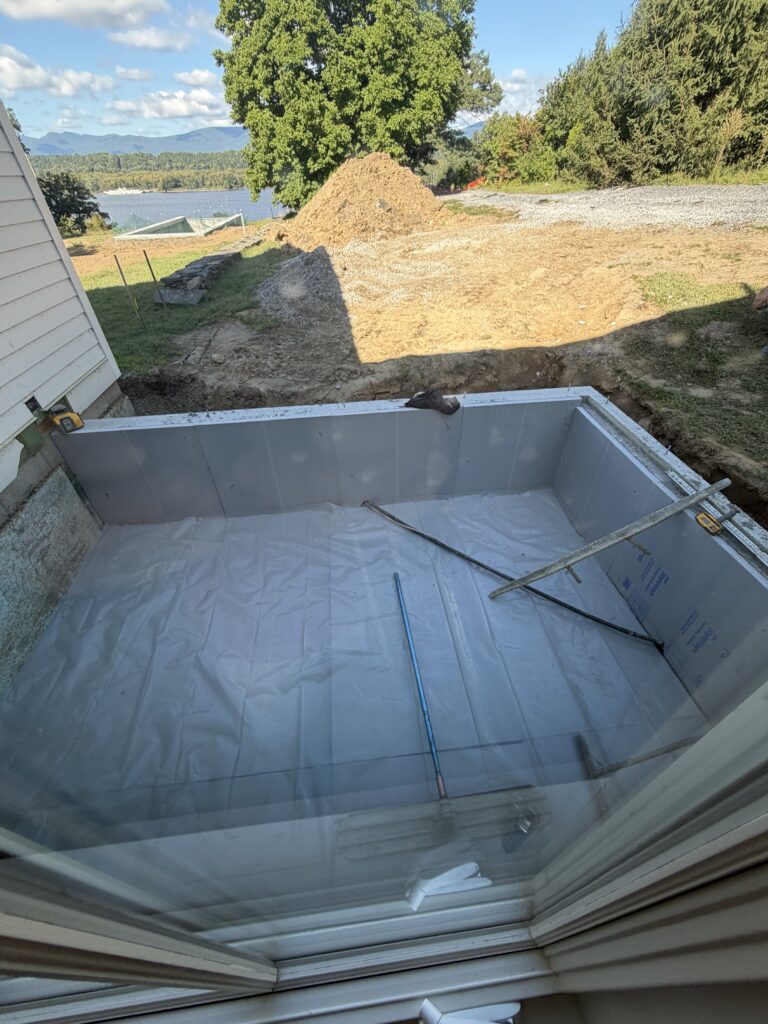
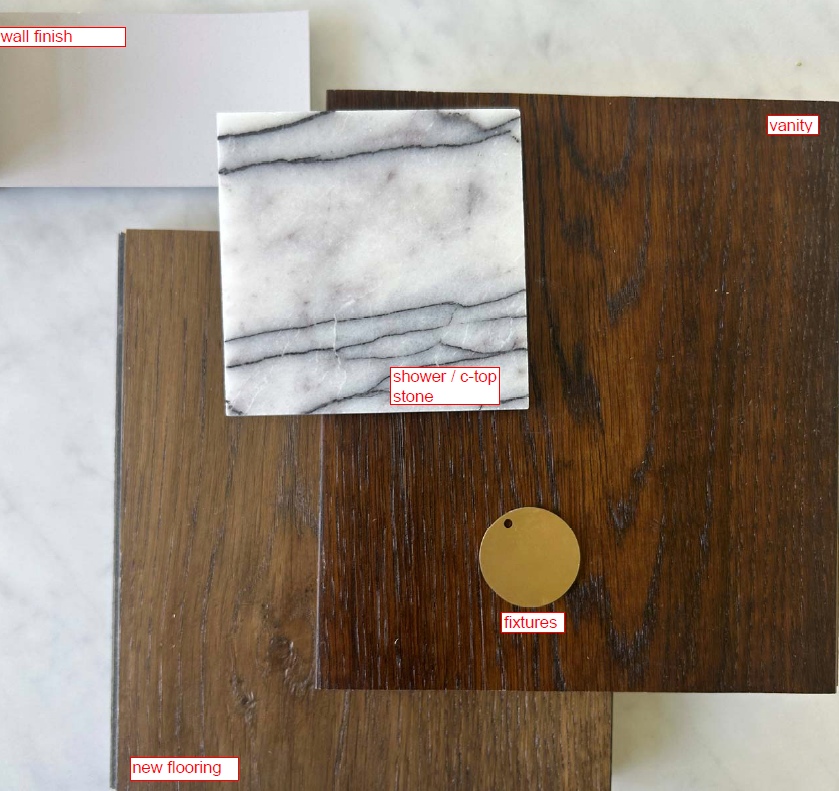
A few milestones this month: we confirmed all materials for the office bathroom renovation and main bathroom addition, the foundation and crawl space slab are poured, and framing is beginning this week.
Artists’ Ranch
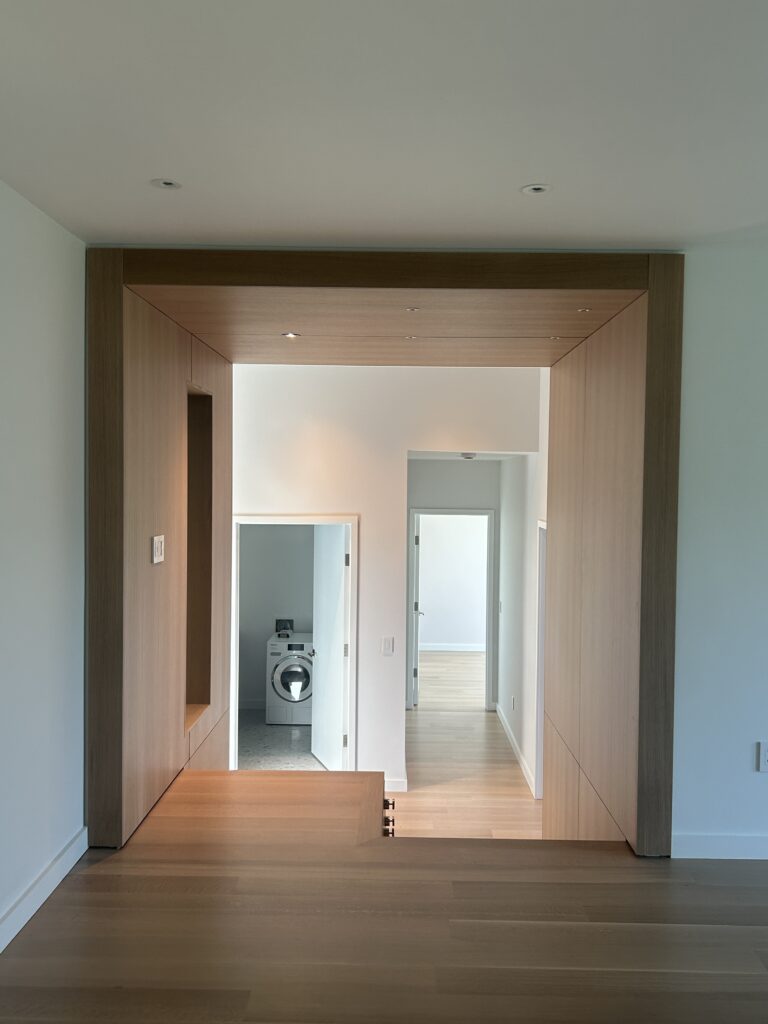
Our clients have officially moved in! Millwork is complete, and punch list is in progress.
Hudson House
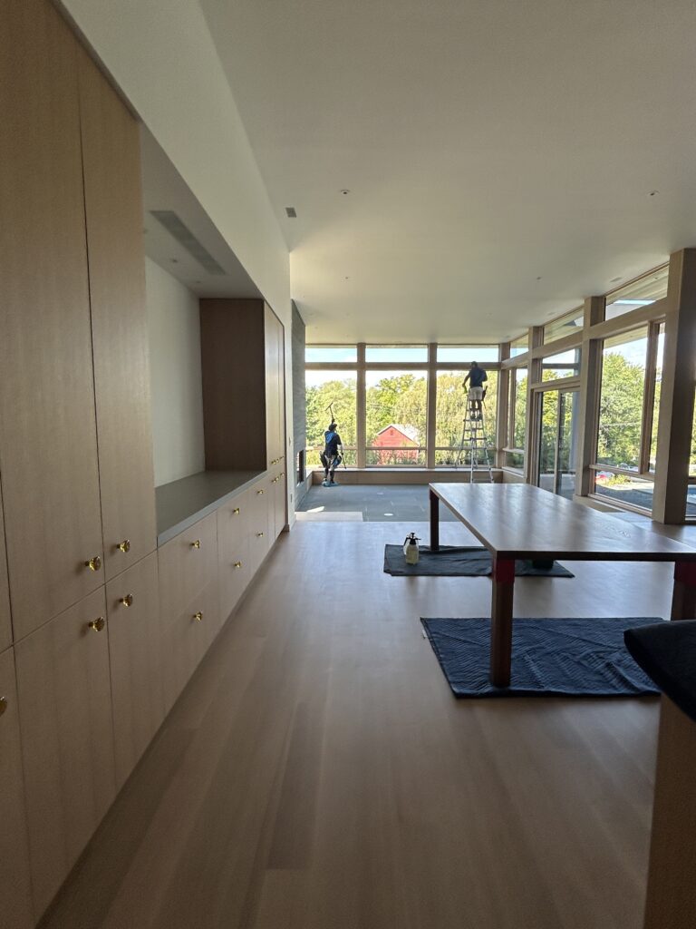
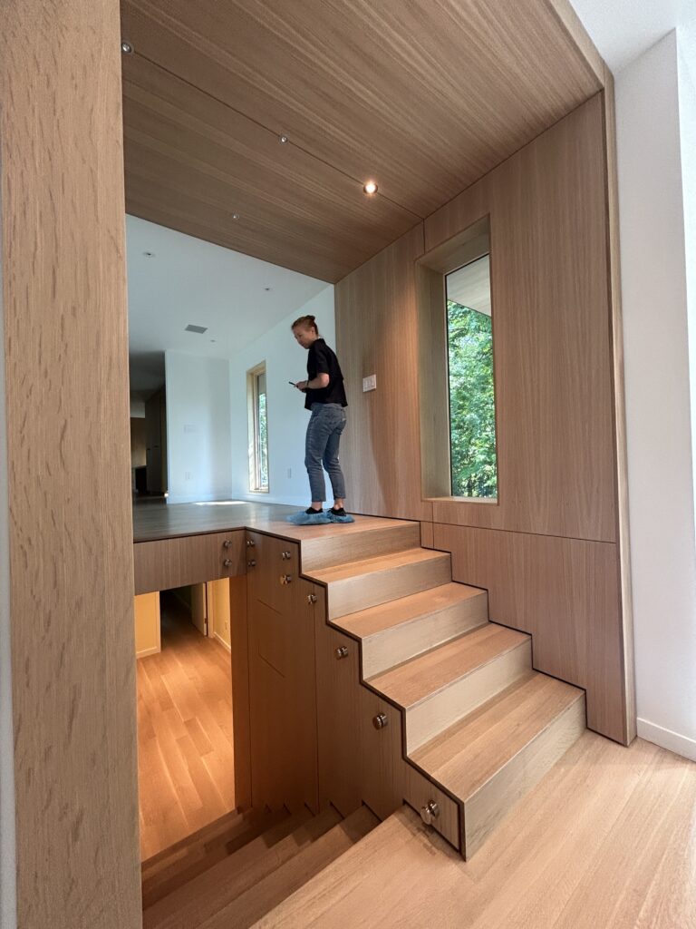
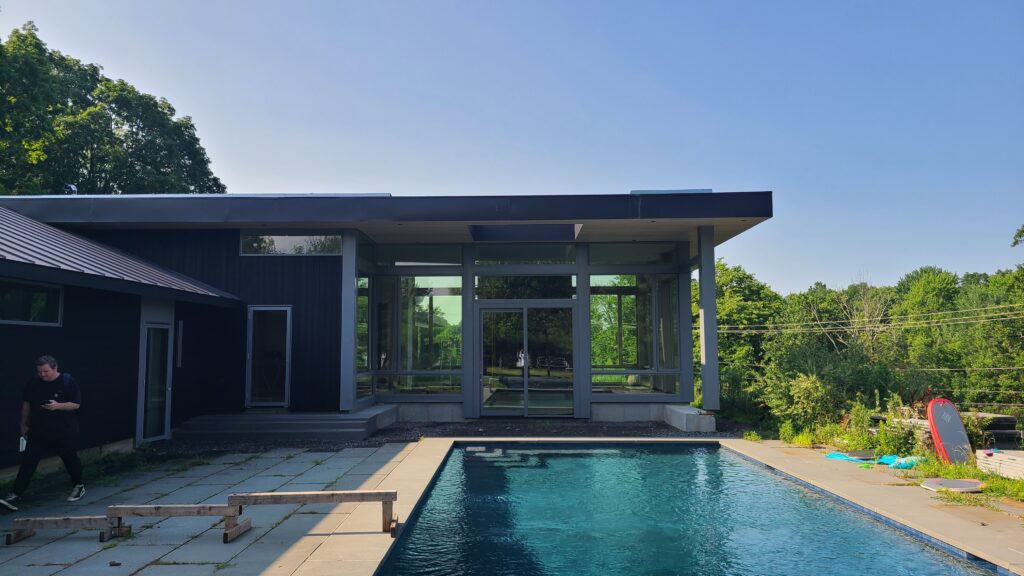
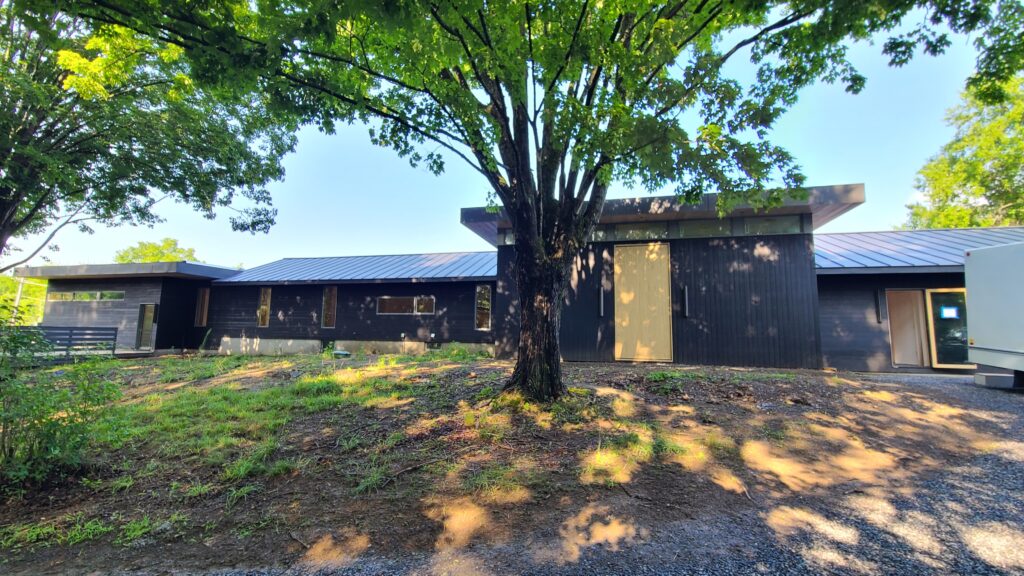
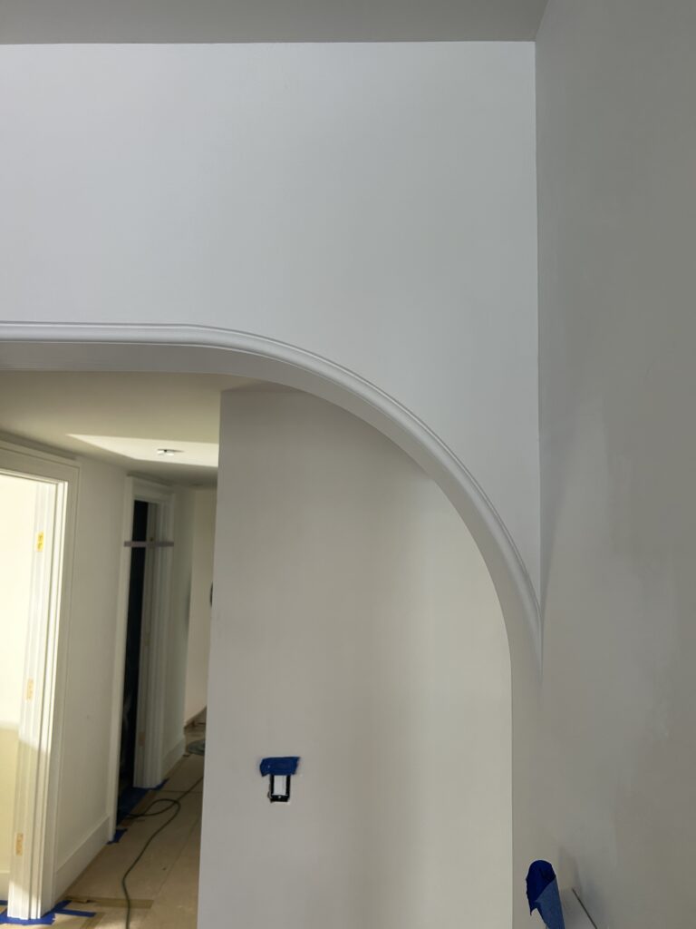
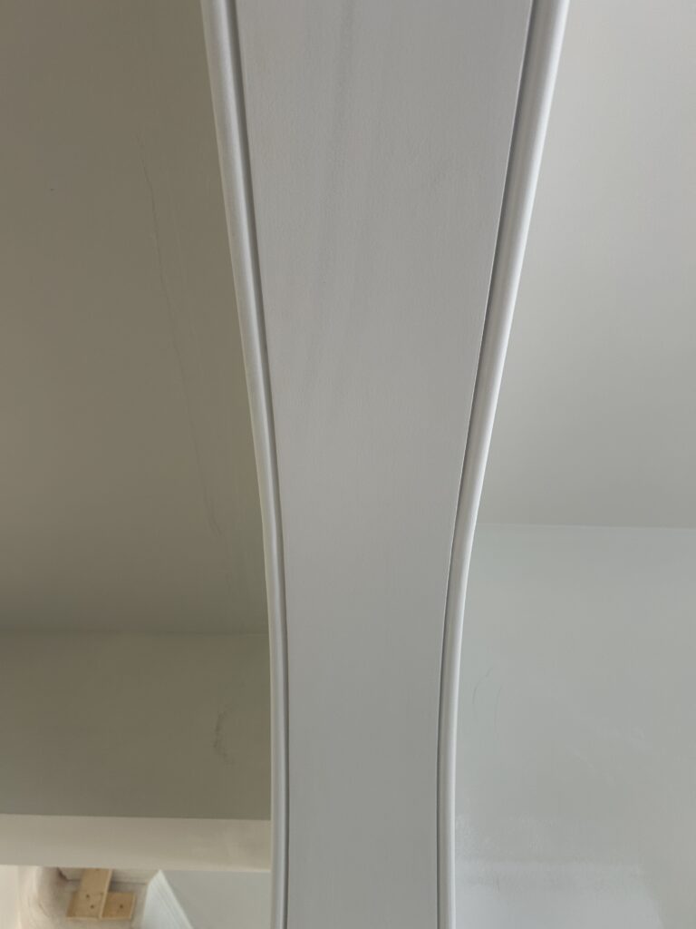
Punch list is underway for the interior. Plaster details and millwork are being finished, railings are installed, and exterior siding is in progress. Clients will move in before the end of the month.
The Gallery at ClusterOne
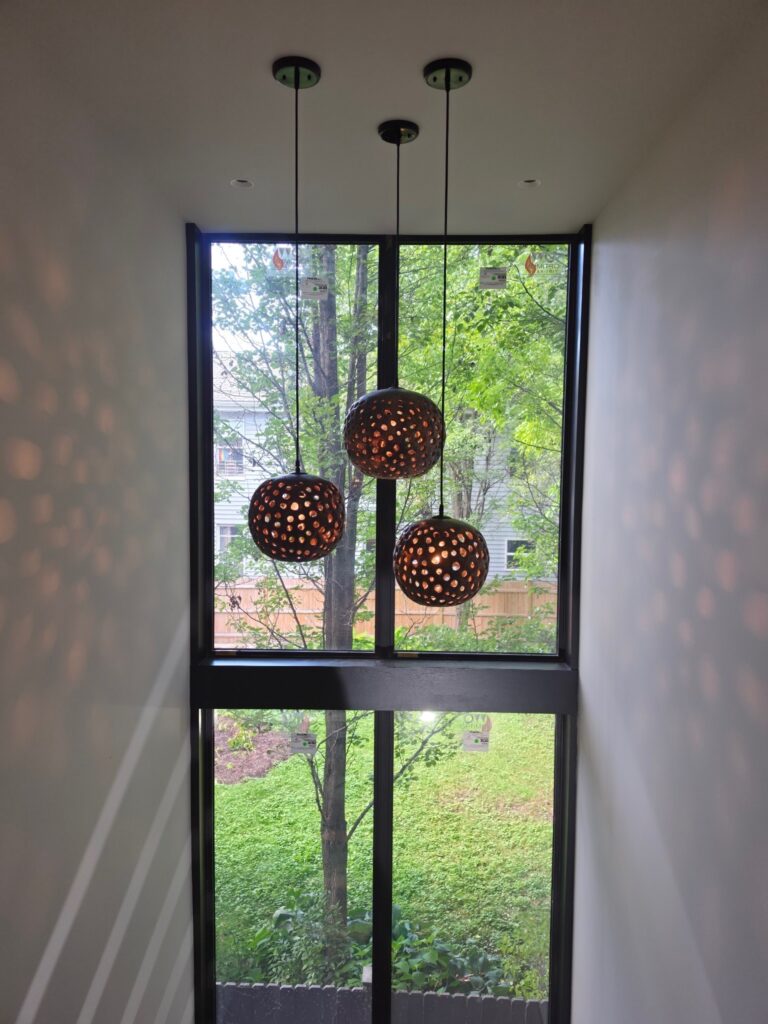
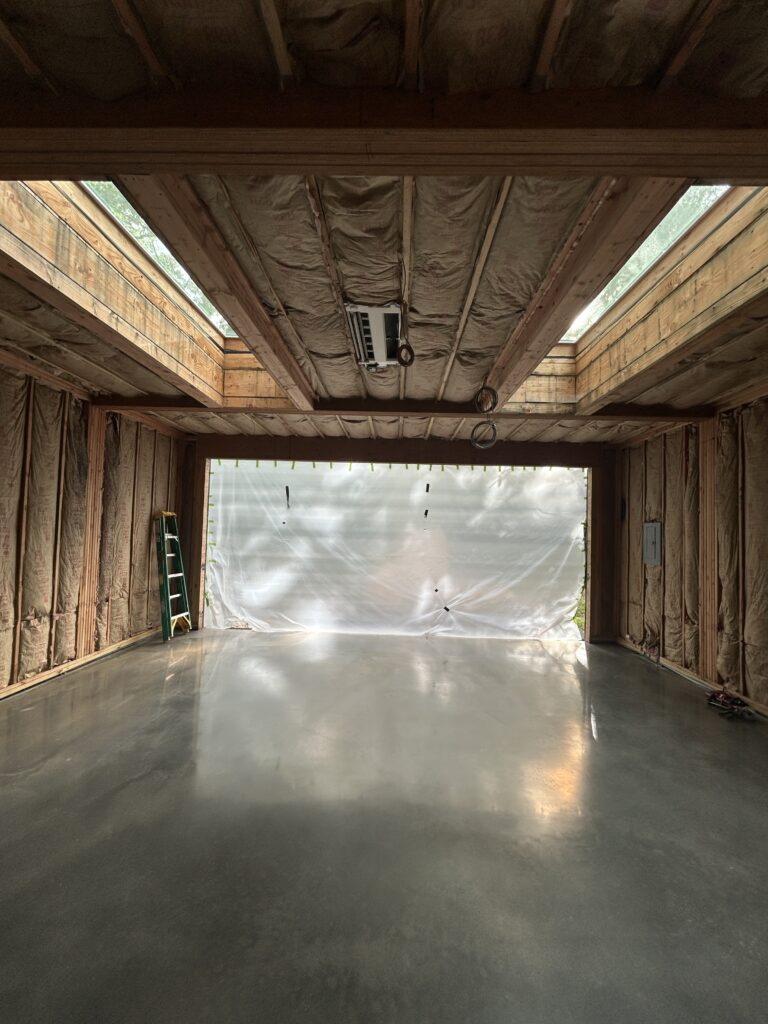
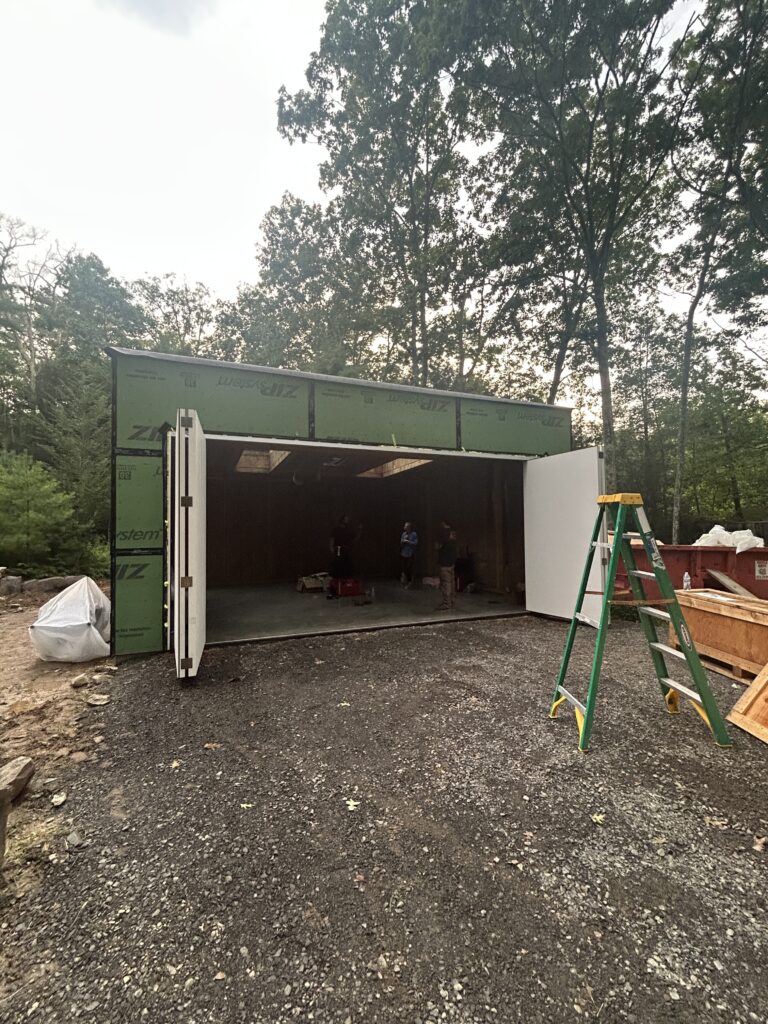
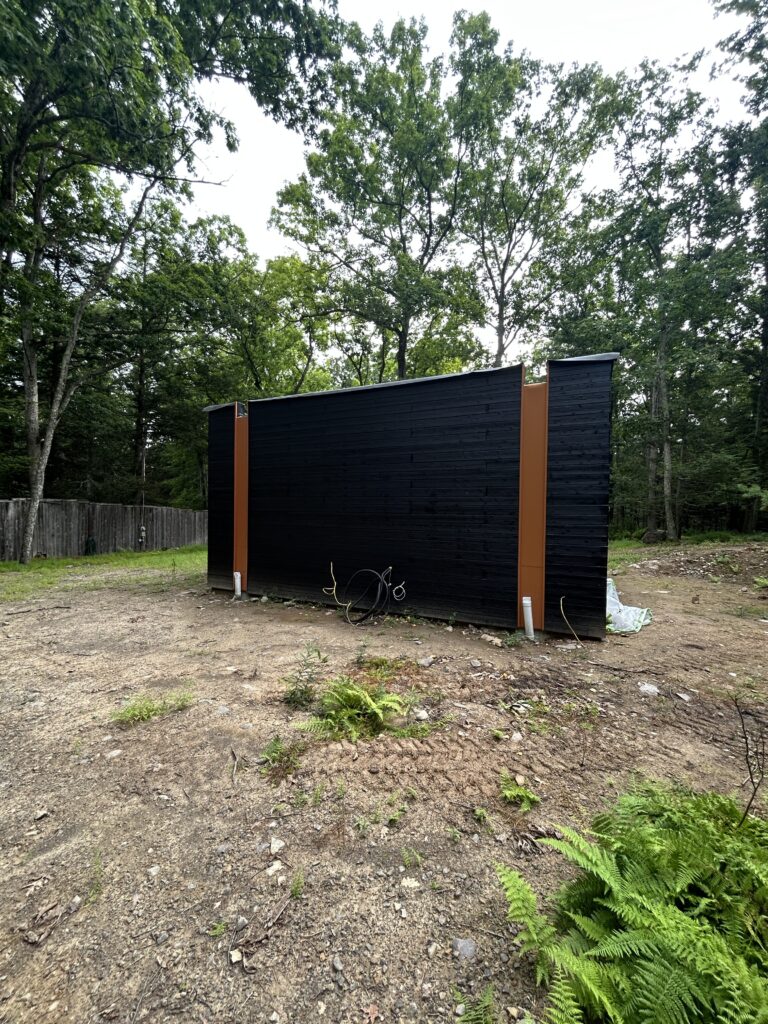
Last but certainly not least, The Gallery at Cluster One had a big month on site: garage doors delivered and installed all the way from California, the concrete floor polished, siding progressing, and the pivot entry door being installed.
Summer gets busy! We’re looking forward to many of our clients moving into their homes in the next month or two, and progressing into Design Development on a number of new construction projects. Summer is always a rush of construction – fall tends to be a rush to design and get in the ground before the colder months of the year!