We’re heading back to Field + Supply this weekend, and this time we’re bringing houses with us…small ones!
From October 9 to 11, Studio MM is at Fall MRKT at Hutton Brickyards in Kingston with an architectural exhibition our team curated: Residential Architecture in the Hudson Valley. We’re presenting alongside Keira Ritter of Keira Ritter Design Co., a fellow local architect, and we’re proud that the show features the work of two women who both live and practice in the Hudson Valley.
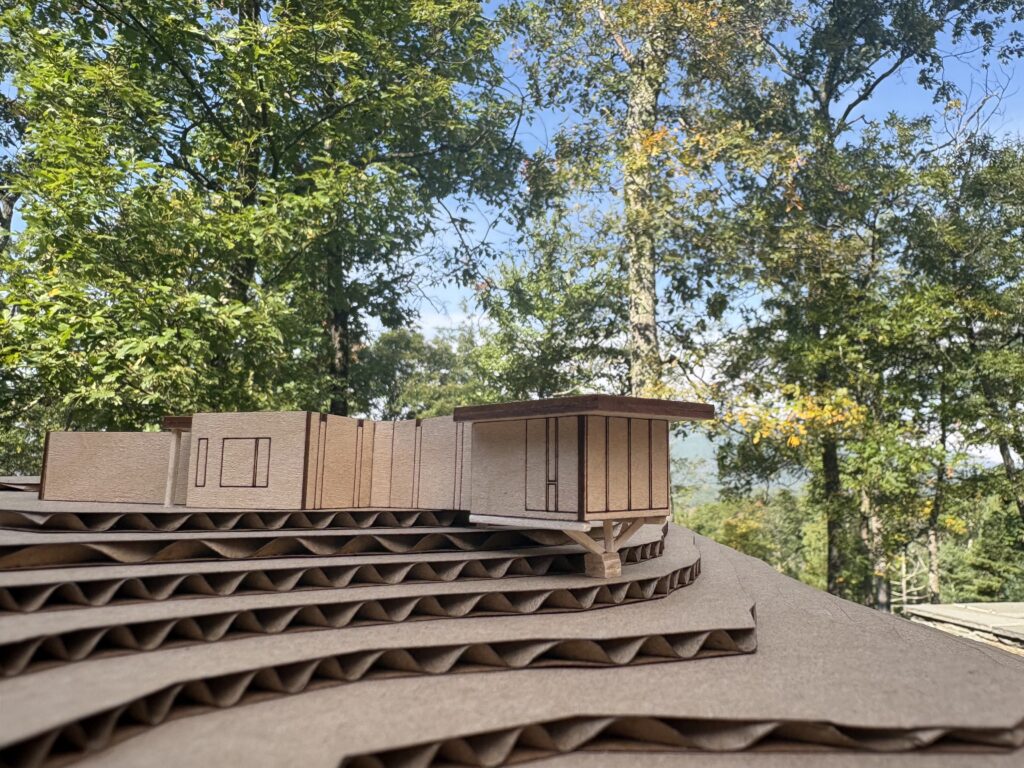
Six homes, three ways to see each one
Both Studio MM and Keira Ritter are sharing three residential projects. Each one is represented by a handmade model, a plan, and an image.
We chose that trio on purpose. A photograph shows you how a finished home feels, while a plan shows you how it works: where you walk in, how the rooms connect, where the morning light lands. A model lets you walk around the whole thing and understand its relationship with the site.
Seen together, the six projects show how many different ways a custom home can respond to the Hudson Valley landscape. A wooded slope asks for something different than an open meadow, and so does every family who lives there.
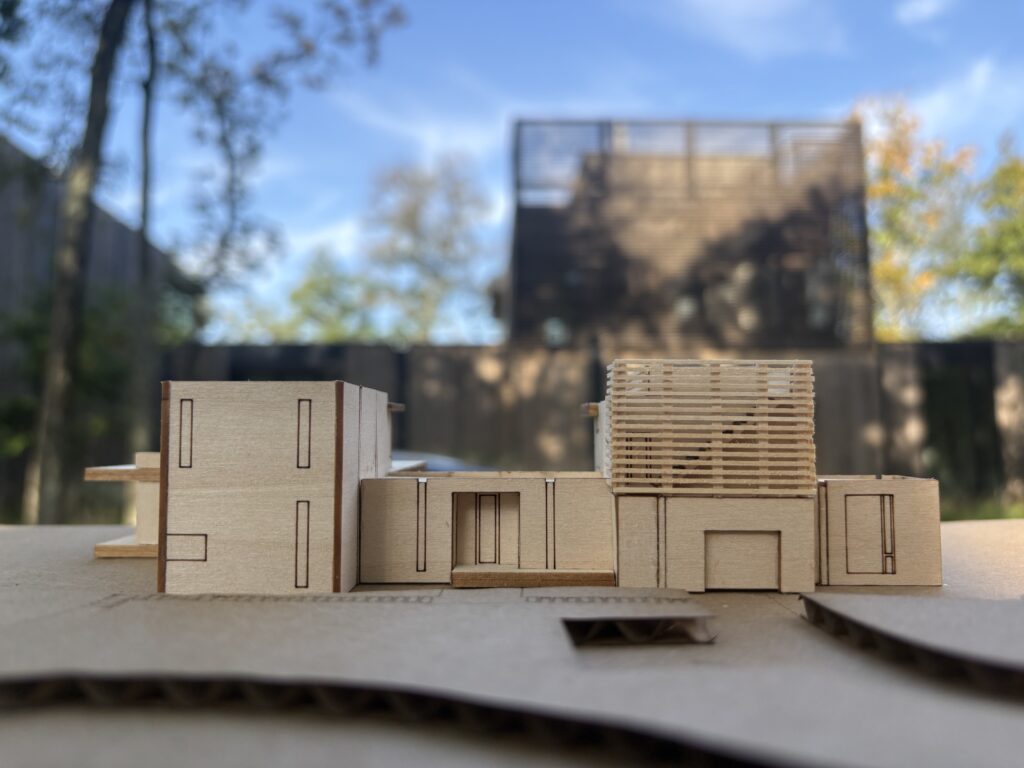
Why we still build models by hand
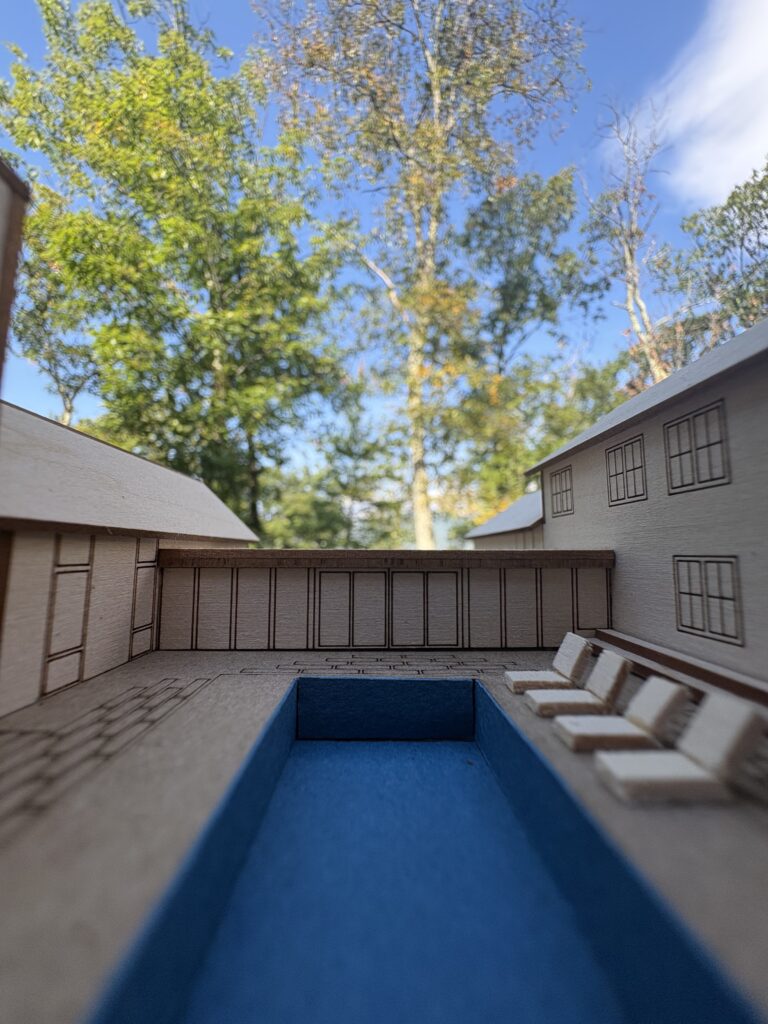
Yes, we’re showing real, small-scale, 3D models made by hand.
Model making is part of how we design. Building a house at the scale of a shoebox gives us a different way to think through a project. We study proportions, the relationships between spaces, the path of the light, and the way everything comes together. Problems that hide in a drawing tend to show up fast once you can hold the house in your hands.
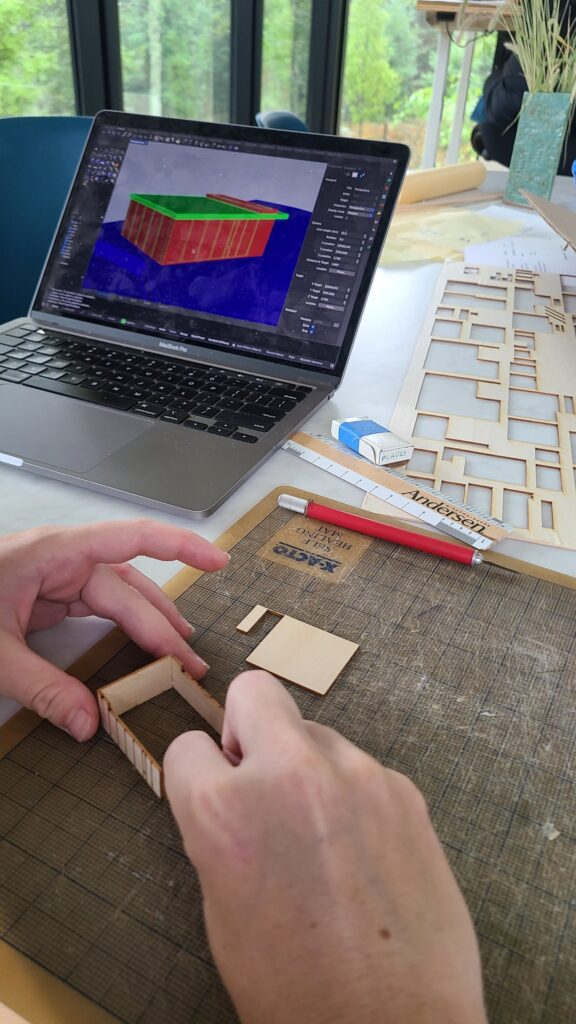
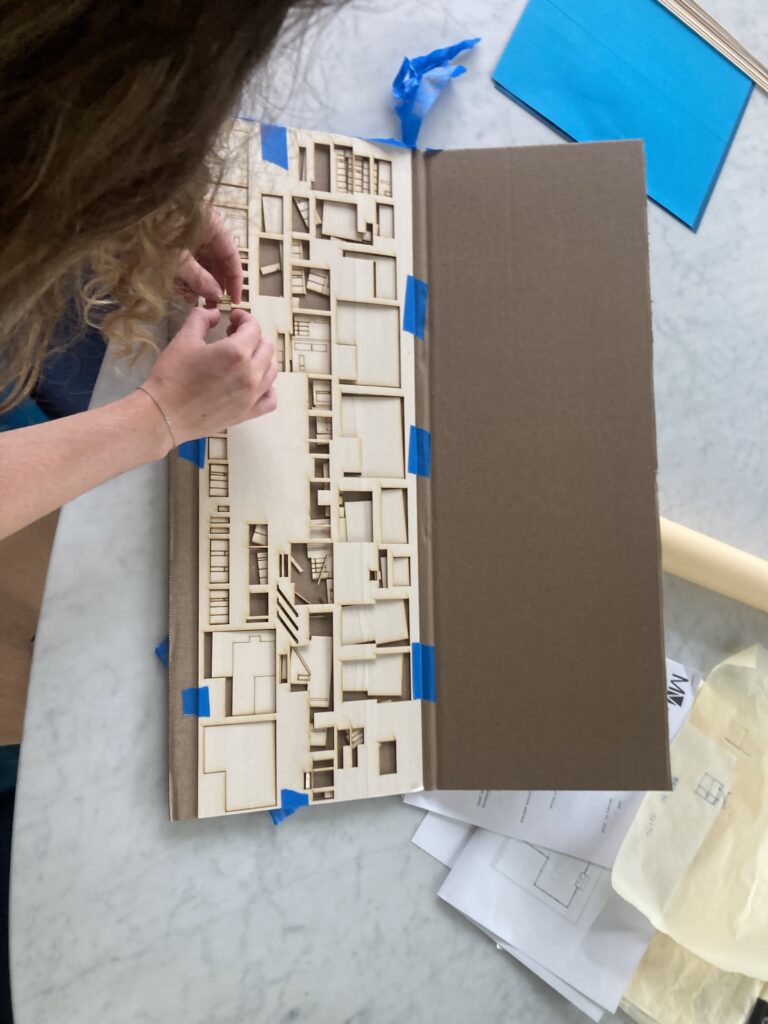
Models are also the easiest way into architecture if you’ve never read a floor plan. You don’t need any training to lean in, look at a tiny window, and understand what a home is doing. That’s our hope for the weekend: that Field + Supply visitors spend time with these homes and leave thinking architecture is pretty cool.
Join the conversation on Saturday
On Saturday, October 10 at 11:30am, Marica and Keira will sit down with designer and Field + Supply founder Brad Ford for a panel discussion, Designed by Nature: Creating a Home in Harmony with Its Landscape.
The question at the center of it: how does the landscape around a home shape the way it is designed, built, and ultimately lived in?
The three of them will follow that question through a whole project, from the earliest decisions about where a house sits on the land to construction, materials, interiors, and finishing details. Expect a behind-the-scenes look at the collaborative process of building a home that feels shaped by its landscape.
The talk is free and takes place at the Butler Lot.
Plan your visit
- When: Friday, October 9 through Sunday, October 11, 10am to 6pm
- Where: Hutton Brickyards, 200 North St, Kingston, NY
- Our panel: Saturday, October 10 at 11:30am, Butler Lot
- Tickets: $25 for a one-day pass, $35 for two days, $45 for three. Kids under 12 are free.
- Good to know: Dogs are welcome, and free shuttles run from Kingston on Saturday and Sunday.
Beyond the exhibition, Fall MRKT brings together more than 250 makers and independent designers, plus live music and local food, right on the river. Tickets and the full schedule are on the Field + Supply site.
Come find us, pick a favorite model, and ask us anything. We’d love to see you there.