It’s the question that almost every single client asks us — usually in the first five minutes of our first conversation, and usually with a slightly nervous laugh before it. “So… realistically, what will it cost to build our home?”
We get it. Before you can fall in love with floor-to-ceiling windows or a cantilevered roofline, you need a number to plan around. So instead of giving you a vague “it depends” (even though, honestly, it does), today we wanted to take a moment to show you.
The Best Answer We Can Give You: Real Projects, Real Numbers
Over the years we’ve designed dozens of homes across the Hudson Valley and beyond — from a tucked-away 1,200 SF guest house to a 4,500 SF main house with a pool, poolhouse and extensive landscaping. Every one of these projects came with a different site, a different wish list, and a different final cost per square foot.
Rather than quote you an average and hope for the best, we put together something more useful: a case-study document that walks through real projects we’ve built, what drove the cost up on each one, and what kept it in check. Homes like:

- A 1,700–1,900 SF home tucked into the woods, built efficiently around a simple two-story volume — landing around $650/SF


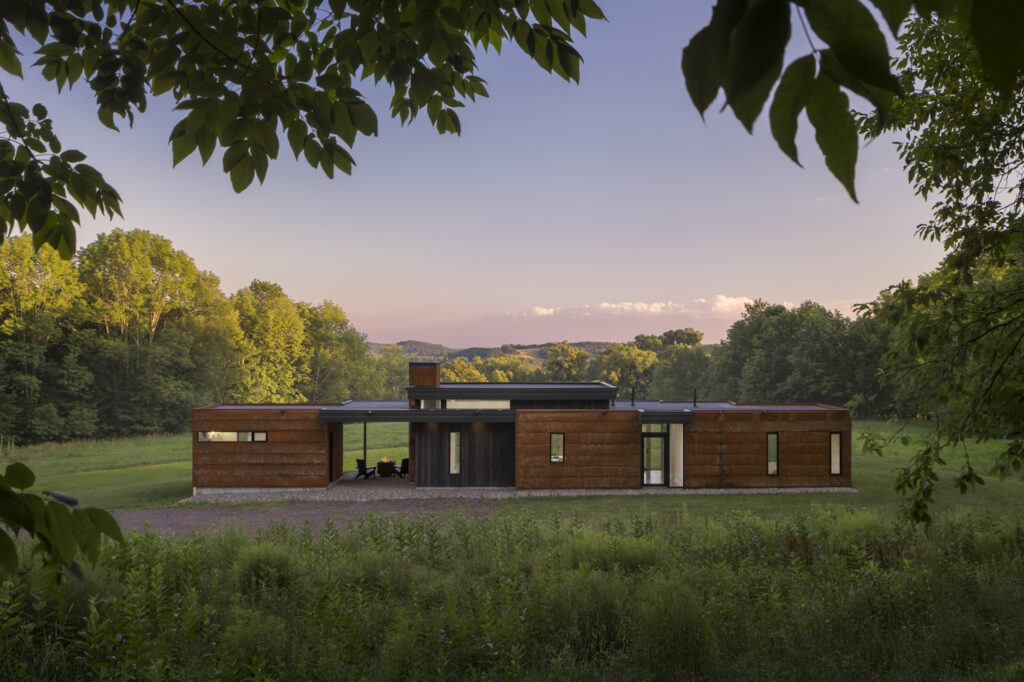
- A 1,400–1,700 SF cabin-scale retreat with a cantilevered entry roof, roof deck, and pizza oven pushing it closer to $765/SF
- A 4,200–4,500 SF retreat with vaulted wood ceilings, a masonry fireplace, and a pool, coming in around $1,200/SF
Seeing the full range side by side — along with the specific design decisions behind each number — tends to be far more useful than any single “average cost per square foot” figure we could give you in a blog post. If you’d like us to walk through this document with you please reach out – we’re happy to share and would love to have a realistic conversation about your own project.
So Where Does All That Money Actually Go?

Here’s the part that surprises a lot of first-time clients: a huge portion of your budget goes into things you’ll never actually see once the house is finished. Foundation work, excavation, septic systems, utility hookups — so much money ends up going into the ground before a single wall goes up.
Add in a sloped or rocky site (which describes a lot of our favorite Hudson Valley lots), and that number climbs further. Excavation, retaining structures, and a more complex foundation footprint can meaningfully shift your cost per square foot before you’ve even picked that gorgeous countertop and designer light fixture.
It’s important to know that our calculated costs/SF always include the cost of the home and the cost of sitework and utilities, as well as fees for the General Contractor. They don’t include design related costs, including architectural or engineering fees. The differences between various parcels of land can have a large impact on costs: If you have a very long driveway that needs to be put into a previously undeveloped lot, your costs will be higher than if the same home was located on a site that already had a driveway and utilities.
Then there’s everything above grade that adds up quietly: floor-to-ceiling glass, wood ceilings, higher-than-standard ceiling heights, large roof overhangs, custom built-ins, high-end kitchens and finishes. None of these are “extras” in the negative sense — they’re often exactly what makes these homes feel the way they do. A wall of glass facing sweeping Hudson Valley views, a vaulted wood ceiling over your living room, or a pivot door that makes your entry feel like an event — these are the choices that turn a well-built house into a home you never want to leave. They cost more for a reason, and in the projects we’ve built, our clients will tell you: worth every dollar.
The goal isn’t to avoid these choices. It’s to go in with your eyes open about which ones matter most to you, so your budget goes toward the things you’ll actually feel every day.
Can I Build for Less?
The short answer — yes, of course you can. We often work with clients who have limited budgets and need us to stay within a specific cost range. There are ways to design a home that meets your needs and still feels elevated, thoughtful and design-forward. We just need to know your limitations upfront, and the entire team needs to be on the same page about the design parameters.

Building a home for less than $650/SF these days is hard, and requires diligent, thoughtful design moves that limit costs. We’ve designed a 1,200–1,400 SF home with polished concrete floors, a flat building site, and furniture in place of built-ins, but features a show-stopping Corten finish, which pushed costs per/SF slighly higher than $650/SF. Simialry, a 1,600–1,800 SF home that was kept efficient with small overhangs, gravel patios, and a short driveway, but that features large glass walls in the living area, landed around $675/SF.
Generally, building within this range probably means punched openings and strategically located sliding doors, rather than large walls of glass. It doesn’t mean a lower quality window, but it may mean fewer design options for window materials and hardware. When designing for a client that is primarily concerned about budget, we also consider house-to-roof ratios (a large overhanging roof will add significant costs), framing efficiency, HVAC options that may be more visible, or limiting budgets on appliances, plumbing fixtures and tile selections. We think about all of these factors on a less budget-constrained project too, but they become critical for projects that need to hit a particular cost/SF.
The other reality is that you can build a home for significantly less — but in all likelihood, it won’t be custom designed to suit your lifestyle and aesthetic. It also likely won’t include modern detailing, or it may compromise open floor plans in favor of structural and mechanical efficiency.
What If the Full Number Feels Like a Lot?
It often does — and that’s completely understandable. One of the most common ways that we help clients bridge that gap is by thinking through phasing: designing the full vision now, but sequencing construction (or even certain finishes and site work) over time so the project meets you where your budget is today, not where it needs to be for the whole thing at once.


We’ve written more about how we approach cost thinking earlier in the design process — worth a read if you’re just getting started!
Let’s Talk Numbers — Yours, Specifically
Every one of the homes in our case-study document started the same way this blog post did: with a client asking “what will this cost?” The honest answer always turned out to be a conversation, not a single number — and this post is the most detail we share publicly on cost per square foot for exactly that reason. The real answer for your project depends on your site, your priorities, and the specific choices you make along the way, which is exactly what we work through together once we start talking.
If the ranges and examples above have you curious about your own project, reach out to us. We’re happy to discuss our full case-study document, talk through where your budget is best spent, and start putting real numbers behind your home.